This is a carousel with tiles that activate property listing cards. Use the previous and next buttons to navigate.
$685,000 Just Listed
This is a carousel with tiles that activate property listing cards. Use the previous and next buttons to navigate.
Full Property Details for 16073 Lower Cattle Dr
General
- Price: $685,000
- HOA FEE: $13/month
- HOA FEE FREQ.: Annually
- Taxes: $3,467 (2025)
- Status: Active
- Type: Single Family
- Source: ODS
- MLS ID: 220229623
- Updated: 10/6/2026
- Added to Site: 1 day(s) ago
Interior
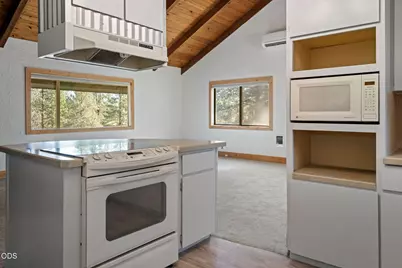
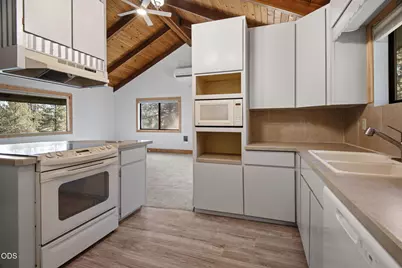
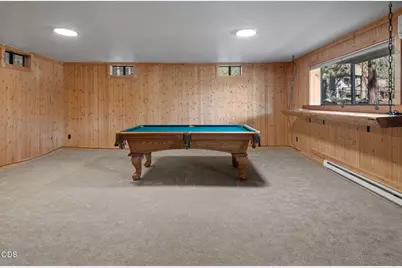
- Rooms/Areas: Bonus Room, Eating Area, Family Room, Laundry, Kitchen, Living Room
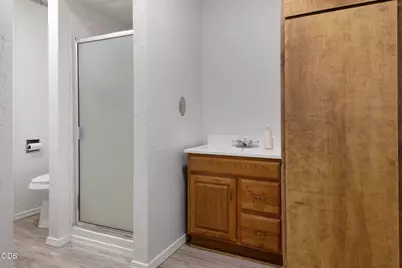
- Interior Features: Ceiling Fan(s), Fiberglass Stall Shower, Kitchen Island, Laminate Counters, Linen Closet, Shower/Tub Combo, Tile Shower
- Fireplace: Yes
- Fireplace(s): Family Room, Insert, Living Room
- Appliances: Dishwasher, Dryer, Microwave, Oven, Range, Range Hood, Refrigerator, Water Heater
- Flooring: Carpet, Tile, Vinyl
Rooms
Bathrooms
- Total Bathrooms: 2
- Full Bathrooms: 2
Bedrooms
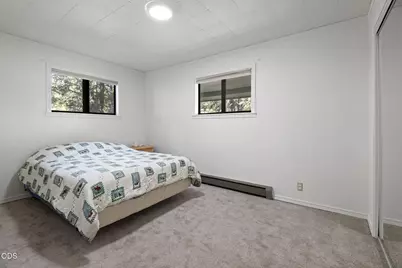
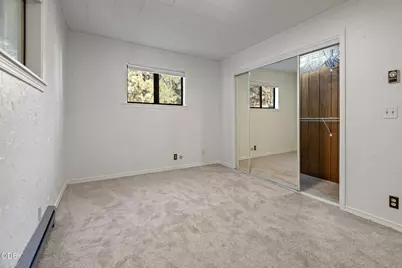
- Total Bedrooms: 2
Additional Information
- Shared Amenities: Snow Removal, Other
- Security/Safety: Carbon Monoxide Detector(s), Smoke Detector(s)
Parking
- Garage: Yes
- Garage Spaces: 2
- Parking Features: Attached, Driveway, Garage Door Opener, Gravel, RV Access/Parking
- Parking: Attached, Driveaway, Garage Door Opener
Location
- Area: 1152
- County: Deschutes
- Subdivision: Indian Ford Ranch
- Cross Streets: Camp Polk
School Information
- Elementary School: Sisters Elem
- Middle School: Sisters Middle
- High School: Sisters High
Community
- Community Features: Snow Removal, Other
- Association: Yes
- Home Owners Assn.: 1
Heating & Cooling
- Air Conditioning: Yes
- Cooling Type: Ductless, Heat Pump
- Heating Type: Baseboard, Ductless, Heat Pump, Wall Furnace, Zoned
Utilities
- Sewer: Private Sewer, Septic Tank, Standard Leach Field
- Water: Public
Structural Information
- Architectural Style: Northwest, Traditional
- Construction: Frame
- Basement Desc.: Daylight, Finished, Full
- Foundation: Concrete Perimeter
- Roof: Composition
- Common Walls: No Common Walls
- Windows: Aluminum Frames, Double Pane Windows, Vinyl Frames
- Stories/Levels: 2
- Square Feet: 1,776
- Sq. Ft. Source: Assessor
- Living Area: 1,776 Sq. Ft.
- Year Built: 1973
Lot Features
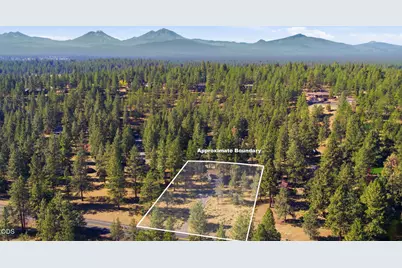
- Lot Size (Acres): 1.12
- Lot Size (Sq. Ft.): 48,787
- Street/Road Desc.: Paved
- Lot Features: Native Plants, Sloped
- Zoning: RR10
Financial Considerations
- Association Fee: Yes
- Association Fee: $150
- Assoc Fee Freq.: Annually
- Tax Amount: $3,467.62
- Tax Year: 2025
- Terms: Cash, Conventional, FHA, VA Loan
Disclosures and Reports
- Special Conditions: Standard
- Inclusions: pool table, clothes dryer
- APN: 142870
- Section: Not Applicable
- Block: 2
Listed by Central Oregon Realty Group (541) 316-9643, Mark Ossinger (541) 316-9643
Schools serving 16073 Lower Cattle Dr
| Name | Grades | Distance |
|---|---|---|
Sisters Elementary School 611 East Cascade Avenue, Sisters, OR 97759 | K-4 | 2.4 mi |
Sisters Middle School 15200 Old McKenzie Highway, Sisters, OR 97759 | 5-8 | 3.1 mi |
Sisters High School 1700 McKinney Butte Road, Sisters, OR 97759 | 9-12 | 3.2 mi |
Price & Sales History for 16073 Lower Cattle Dr
Tax History for 16073 Lower Cattle Dr
Estimate the Cost for 16073 Lower Cattle Dr
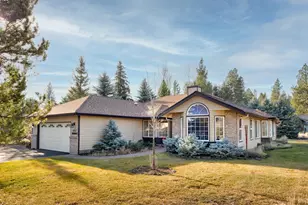
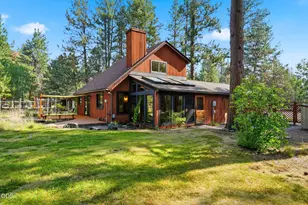
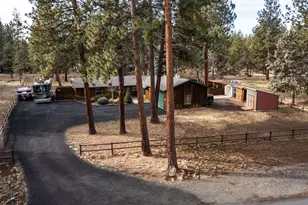
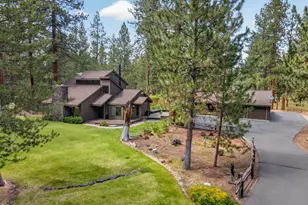
16073 Lower Cattle Drive, Sisters, OR 97759 (MLS# 220229623) is a Single Family property with 2 bedrooms and 2 full bathrooms. 16073 Lower Cattle Drive is currently listed for $685,000 and was received on October 06, 2026. Want to learn more about 16073 Lower Cattle Drive? Do you have questions about finding other Single Family real estate for sale in Sisters? You can browse all Sisters real estate or contact a Coldwell Banker agent to request more information.