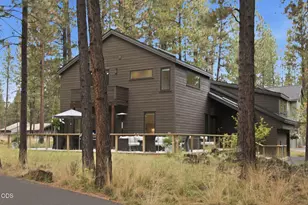
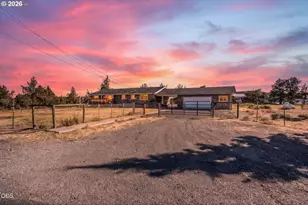
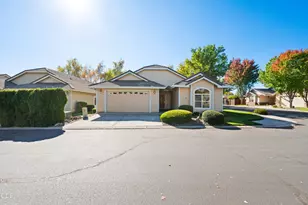
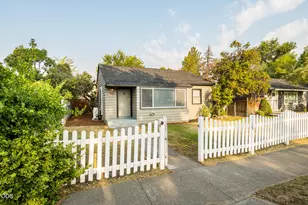
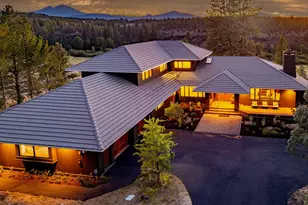
Full Property Details for 16150 Fox Ridge Cir
General
- Sold For: $1,650,000
- HOA FEE: $175/month
- HOA FEE FREQ.: Semi-Annually
- Taxes: $15,284 (2025)
- Status: Closed
- Type: Single Family
- Source: ODS
- MLS ID: 220224508
- Added to Site: 46 day(s) ago
Interior
- Rooms/Areas: Breakfast Nook, Dining Room, Family Room, Laundry, Kitchen, Office, Living Room, Primary Room, Sauna Room
- Interior Features: Breakfast Bar, Double Vanity, Enclosed Toilet(s), Granite Counters, Kitchen Island, Open Floorplan, Primary Downstairs, Soaking Tub, Stone Counters, Tile Shower, Vaulted Ceiling(s), Walk-In Closet(s)
- Fireplace: Yes
- Fireplace(s): Propane
- Appliances: Cooktop, Dishwasher, Disposal, Double Oven, Dryer, Microwave, Oven, Refrigerator, Washer, Water Heater
- Flooring: Carpet, Hardwood, Stone
Rooms
- Total Bathrooms: 4
- Full Bathrooms: 3
- Half Bathrooms: 1
Additional Information
- Shared Amenities: Gated, Water
- Security/Safety: Smoke Detector(s)
Parking
- Garage: Yes
- Garage Spaces: 3
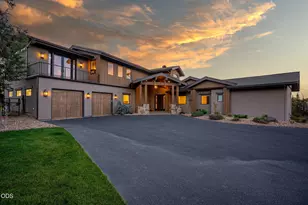
- Parking Features: Asphalt, Attached, Heated Garage
- Parking: Primary Suite, Attached, Heated Garage
Location
- Area: 3594
- County: Deschutes
- Subdivision: N/A
- Cross Streets: Indian Ford
- Driving Directions: Head north on N Larch Street, which becomes Camp Polk Road.Continue on Camp Polk Road for about 2.5 miles.Turn left onto Indian Ford Road. Continue a short distance to The Ridge at Indian Ford gate.
School Information
- Elementary School: Sisters Elem
- Middle School: Sisters Middle
- High School: Sisters High
Community
- Community Features: Gated, Water
- Association: Yes
- Home Owners Assn.: 1
Heating & Cooling
- Central air: Yes
- Air Conditioning: Yes
- Cooling Type: Central Air
- Heating Type: Forced Air
Utilities
- Sewer: Septic Tank
- Water: Private, Shared Well
- Well: Yes
Structural Information
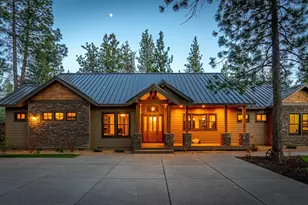
- Architectural Style: Northwest, Prairie
- Construction: Frame
- Basement Desc.: None
- Foundation: Stemwall
- Roof: Tile
- Common Walls: No Common Walls
- Windows: Double Pane Windows, ENERGY STAR Qualified Windows, Wood Frames
- Stories/Levels: 1
- Square Feet: 3,594
- Sq. Ft. Source: Assessor
- Living Area: 3,594 Sq. Ft.
- Year Built: 1994
Lot Features
- Property View: Cascade Mountains, Pond
- Mountain views: Yes
- Lot Size (Acres): 1.8
- Lot Size (Sq. Ft.): 78,408
- Frontage: Shared Access
- Street/Road Desc.: Paved
- Lot Features: Landscaped, Sprinkler Timer(s), Sprinklers In Front, Sprinklers In Rear
- Zoning: RR10
Financial Considerations
- Association Fee: Yes
- Association Fee: $1,050
- Assoc Fee Freq.: Semi-Annually
- Tax Amount: $15,284.73
- Tax Year: 2025
- Terms: Cash, Conventional
Disclosures and Reports
- Special Conditions: Standard
- Exclusions: Personal Property
- Inclusions: Appliances
- APN: 180372
- Section: Not Applicable
Listed by Realty One Group Discovery (541) 645-0244, Marie Elizabeth Saldivar (503) 473-4114
Sold by Stellar Realty Northwest (503) 473-4114, Susan E. Bird