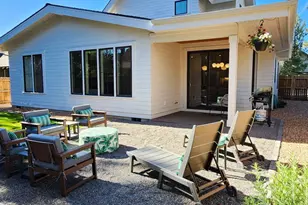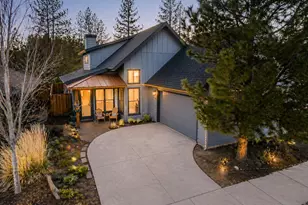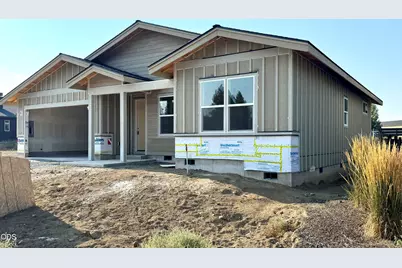
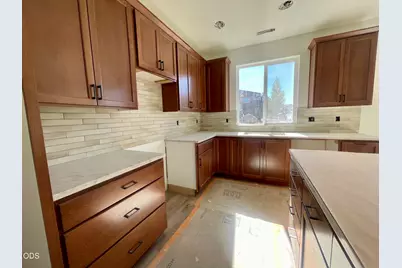
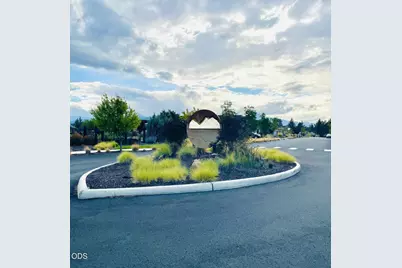
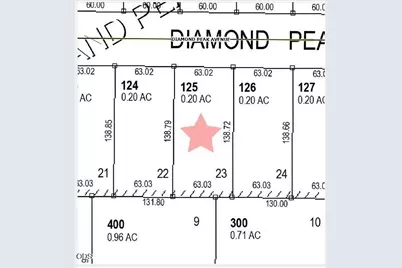
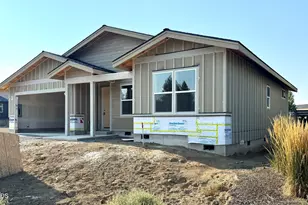
This is a carousel with tiles that activate property listing cards. Use the previous and next buttons to navigate.
$799,900 -$50,100 (-5.89%) Price Reduced
This is a carousel with tiles that activate property listing cards. Use the previous and next buttons to navigate.
Full Property Details for 351 E Diamond Peak Ave
General
- Price: $799,900
- HOA FEE: $237/month
- Taxes: $2,196 (2025)
- Status: Active
- Type: Single Family
- Source: ODS
- MLS ID: 220227967
- Updated: 10/2/2026
- Added to Site: 37 day(s) ago
Interior
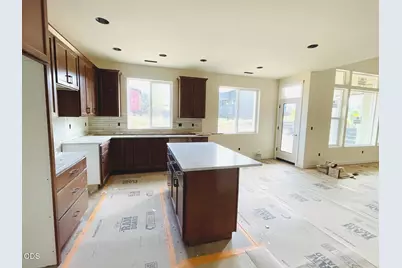
- Rooms/Areas: Laundry, Kitchen, Living Room
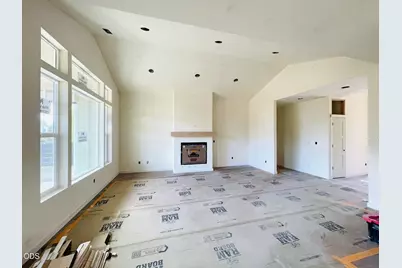
- Interior Features: Double Vanity, Kitchen Island, Linen Closet, Open Floorplan, Pantry, Shower/Tub Combo, Solid Surface Counters, Tile Shower, Vaulted Ceiling(s), Walk-In Closet(s)
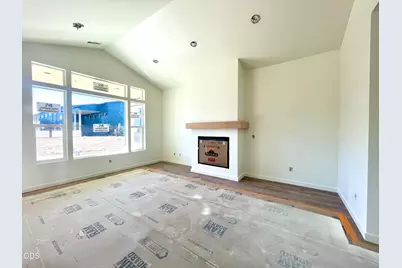
- Fireplace: Yes
- Fireplace(s): Living Room, Propane
- Appliances: Dishwasher, Disposal, Microwave, Range, Water Heater
- Flooring: Carpet, Tile, Vinyl
Rooms
Bathrooms
- Total Bathrooms: 2
- Full Bathrooms: 2
Bedrooms
- Total Bedrooms: 3
Additional Information
- Shared Amenities: Park, Pickleball Court(s)
- Security/Safety: Carbon Monoxide Detector(s), Smoke Detector(s)
Parking
- Garage: Yes
- Garage Spaces: 2
- Parking Features: Concrete, Driveway, Garage Door Opener
- Parking: Concrete, Driveaway, Garage Door Opener
Location
- Area: 1715
- County: Deschutes
- Subdivision: Grand Peaks
- Cross Streets: N Jantzen Ct.
School Information
- Elementary School: Sisters Elem
- Middle School: Sisters Middle
- High School: Sisters High
Community
- Community Features: Park, Pickleball Court(s)
- Association: Yes
- Home Owners Assn.: 1
Heating & Cooling
- Cooling Type: None
- Heating Type: Electric
Utilities
- Sewer: Public Sewer
- Water: Public, Water Meter
Structural Information
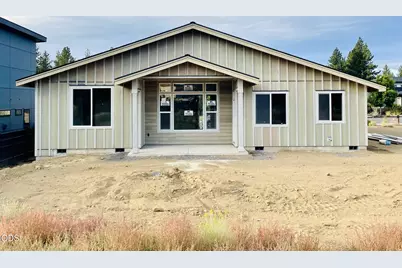
- Architectural Style: Ranch
- Builder: RAASCH CONSTRUCTION LTD
- Construction: Concrete, Frame
- Basement Desc.: None
- Foundation: Concrete Perimeter
- Roof: Composition
- Common Walls: No Common Walls
- Windows: Vinyl Frames
- Stories/Levels: 1
- Square Feet: 1,715
- Sq. Ft. Source: Builder
- Living Area: 1,715 Sq. Ft.
- Year Built: 2026
Manufactured Home
- Mfg Name: RAASCH CONSTRUCTION LTD
Lot Features
- Property View: Neighborhood
- Lot Size (Acres): 0.2
- Lot Size (Sq. Ft.): 8,712
- Street/Road Desc.: Paved
- Lot Features: Drip System, Landscaped, Sprinkler Timer(s), Sprinklers In Front, Sprinklers In Rear
- Zoning: SRR
Green Features
- Building Certification: Earth Craft
Financial Considerations
- Association Fee: Yes
- Association Fee: $237
- Assoc Fee Freq.: Monthly
- Tax Amount: $2,196.49
- Tax Year: 2025
- Terms: Cash, Conventional, FHA, VA Loan
Disclosures and Reports
- Special Conditions: Standard
- APN: 276904
- Section: Not Applicable
Schools serving 351 E Diamond Peak Ave
| Name | Grades | Distance |
|---|---|---|
Sisters Elementary School 611 East Cascade Avenue, Sisters, OR 97759 | K-4 | 0.7 mi |
Sisters Middle School 15200 Old McKenzie Highway, Sisters, OR 97759 | 5-8 | 1.3 mi |
Sisters High School 1700 McKinney Butte Road, Sisters, OR 97759 | 9-12 | 1.5 mi |
Price & Sales History for 351 E Diamond Peak Ave
Tax History for 351 E Diamond Peak Ave
Estimate the Cost for 351 E Diamond Peak Ave
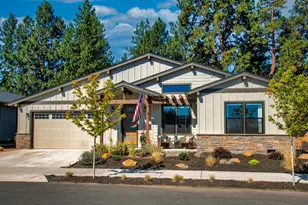
351 E Diamond Peak Avenue, Sisters, OR 97759 (MLS# 220227967) is a Single Family property with 3 bedrooms and 2 full bathrooms. 351 E Diamond Peak Avenue is currently listed for $799,900 and was received on August 31, 2026. This property is listed by Annette Raasch from our Bend Office.Want to learn more about 351 E Diamond Peak Avenue? Do you have questions about finding other Single Family real estate for sale in Sisters? You can browse all Sisters real estate or contact a Coldwell Banker agent to request more information.