Full Property Details for 68830 Chestnut Dr
General
- Price: $1,645,000
- Taxes: $11,469 (2026)
- Status: Active
- Type: Single Family
- Source: ODS
- MLS ID: 220230308
- Updated: 11/22/2026
- Added to Site: 31 day(s) ago
Interior
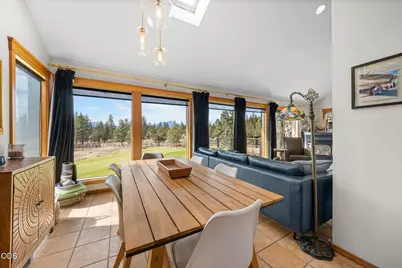
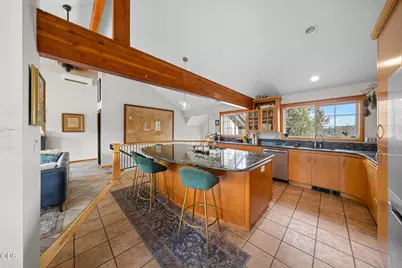
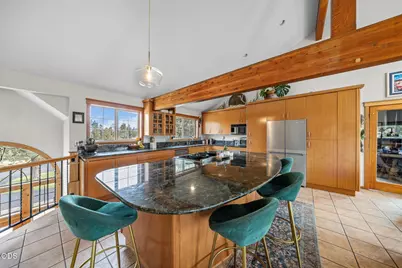
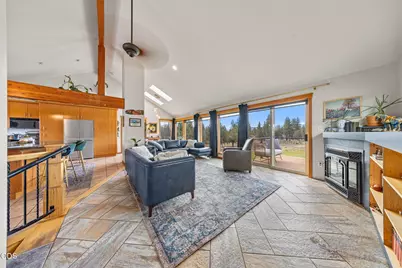
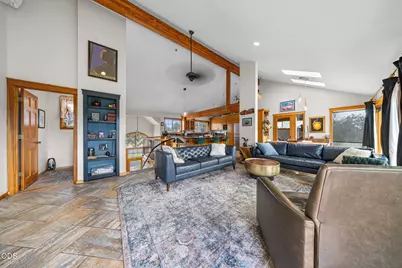
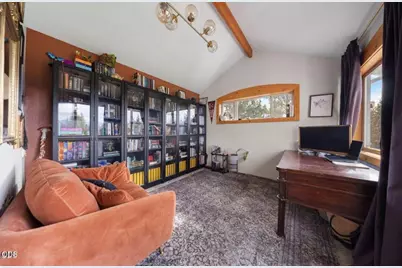
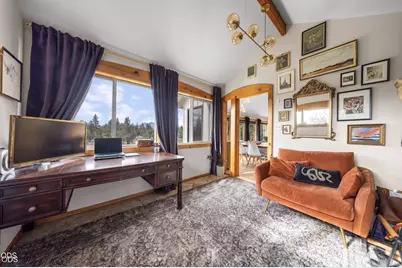
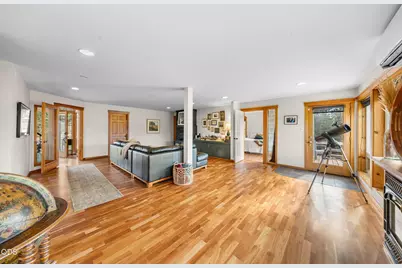
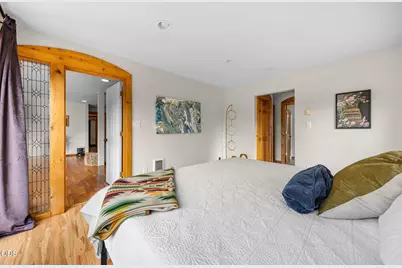
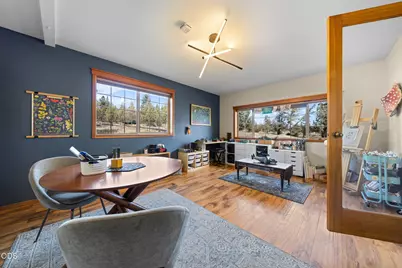
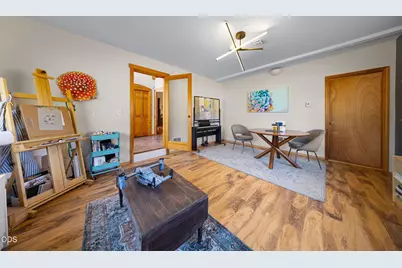
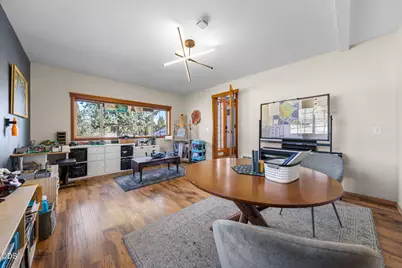
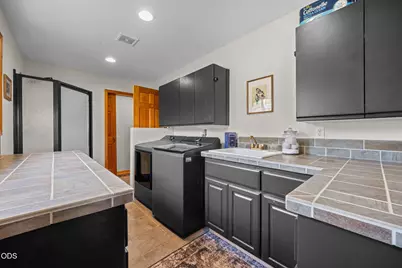
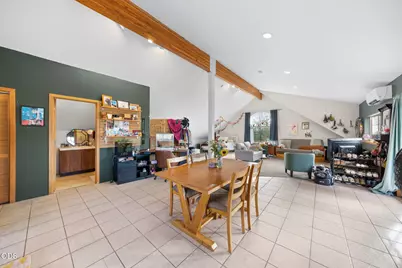
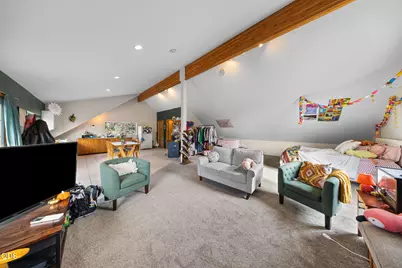
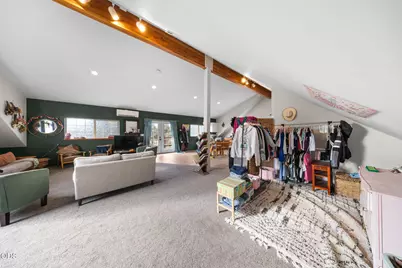
- Rooms/Areas: Eating Area, Family Room, Laundry, Kitchen, Office
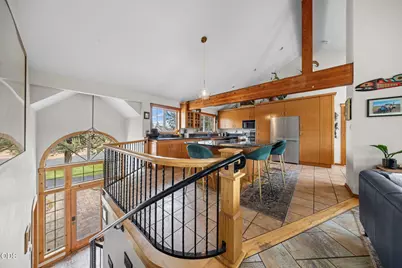
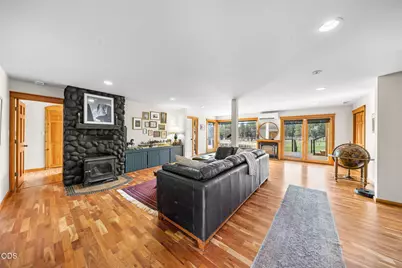
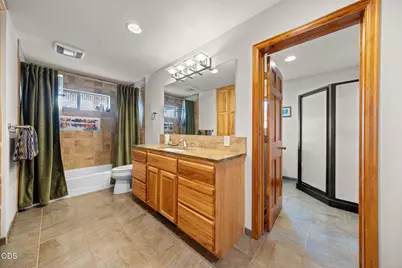
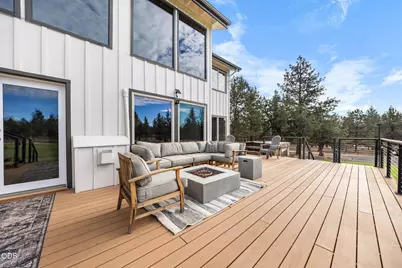
- Interior Features: Breakfast Bar, Granite Counters, Kitchen Island, Open Floorplan, Vaulted Ceiling(s)
- Fireplace: Yes
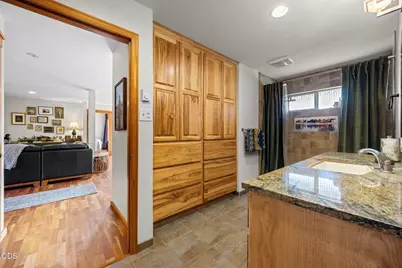
- Fireplace(s): Family Room, Living Room, Wood Burning
- Appliances: Dishwasher, Disposal, Microwave, Range, Refrigerator
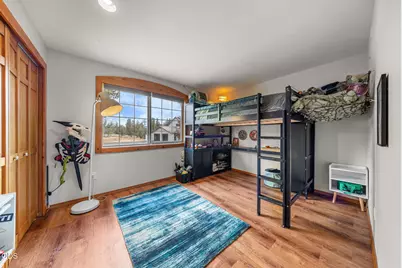
- Flooring: Laminate, Tile
Rooms
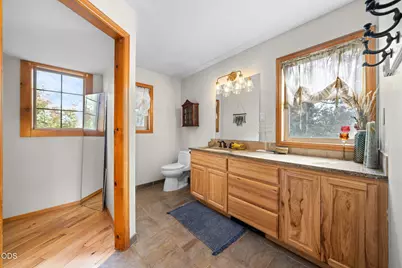
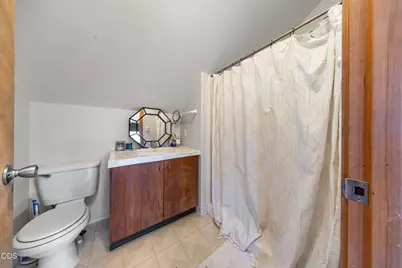
- Total Bathrooms: 3
- Full Bathrooms: 2
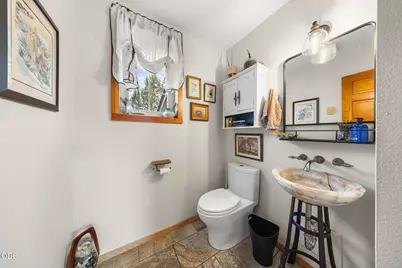
- Half Bathrooms: 1
Additional Information
- Security/Safety: Carbon Monoxide Detector(s), Smoke Detector(s)
Parking
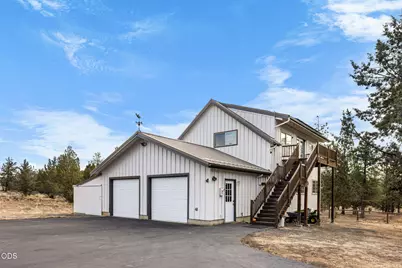
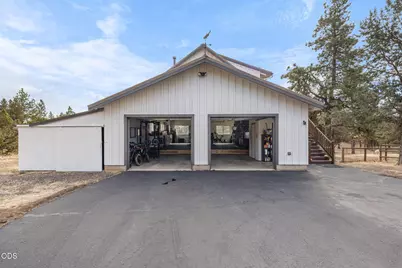
- Garage: Yes
- Garage Spaces: 2
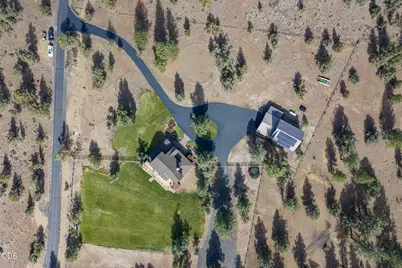
- Parking Features: Asphalt, Detached, Driveway, RV Access/Parking
- Parking: Primary Suite, Detached, Driveaway
Location
- Area: 2728
- County: Deschutes
- Subdivision: Wild Horse Ridge
- Cross Streets: Barclay Dr
- Driving Directions: Barclay Drive, Right on Chestnut Dr, Property on left hand side.
School Information
- Elementary School: Sisters Elem
- Middle School: Sisters Middle
- High School: Sisters High
Heating & Cooling
- Air Conditioning: Yes
- Cooling Type: Heat Pump
- Heating Type: Fireplace(s), Heat Pump
Utilities
- Sewer: Septic Tank
- Water: Well
- Well: Yes
Structural Information
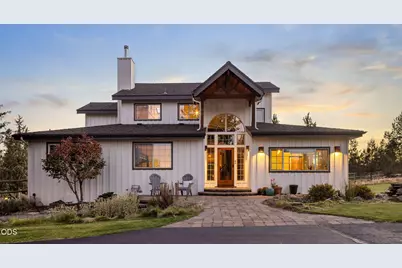
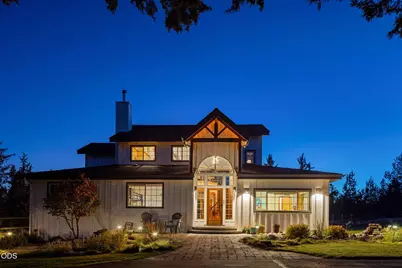
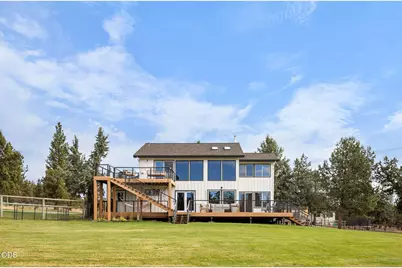
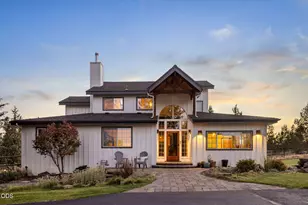
- Architectural Style: Traditional
- Construction: Frame
- Basement Desc.: None
- Foundation: Stemwall
- Roof: Composition
- Common Walls: No Common Walls
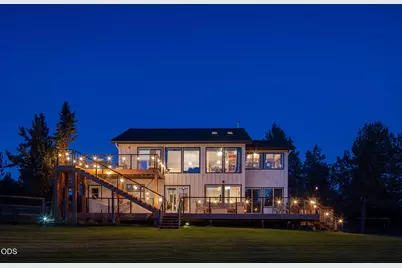
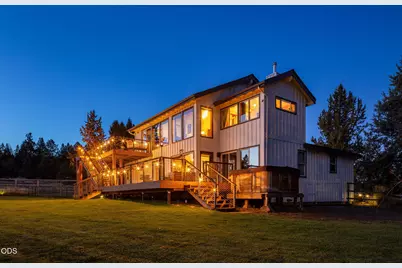
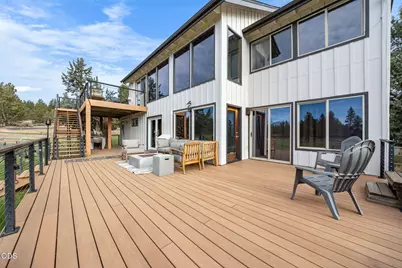
- Stories/Levels: 2
- Square Feet: 3,728
- Sq. Ft. Source: Assessor
- Living Area: 3,728 Sq. Ft.
- Year Built: 1992
Additional Structures
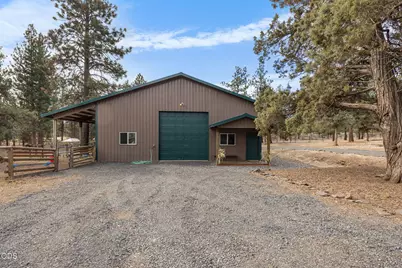
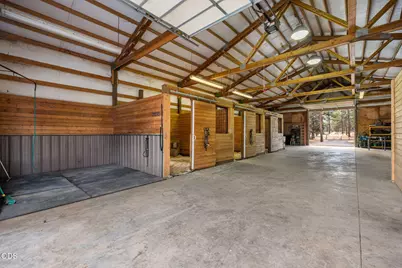
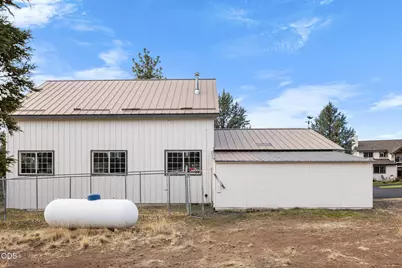
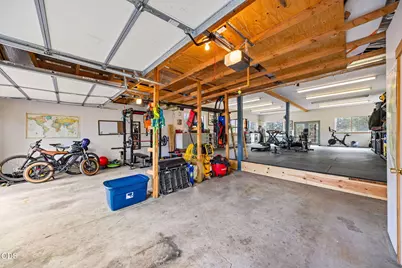
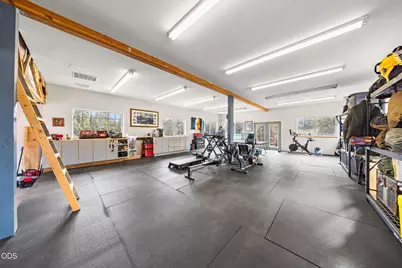
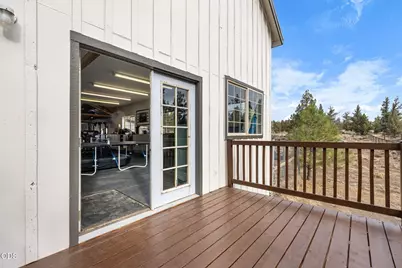
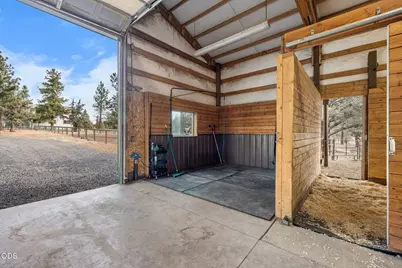
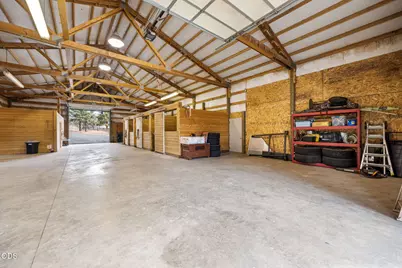
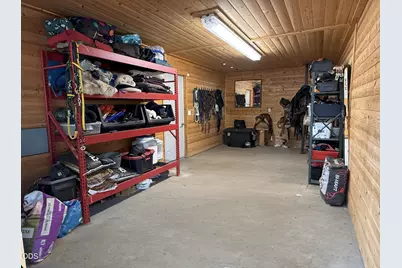
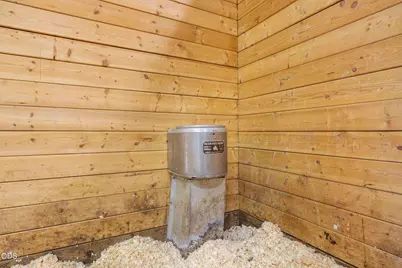
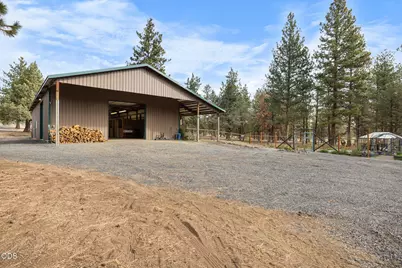
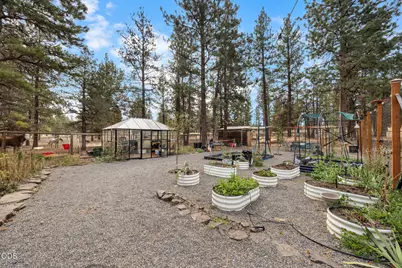
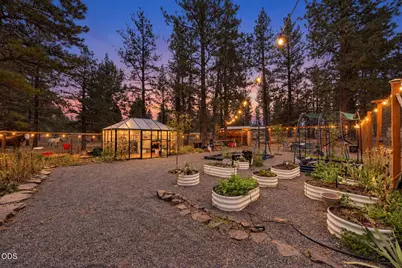
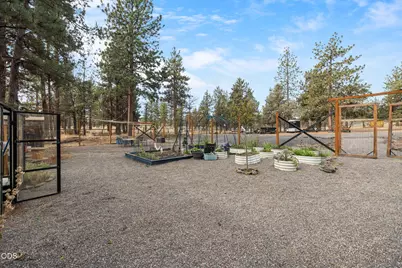
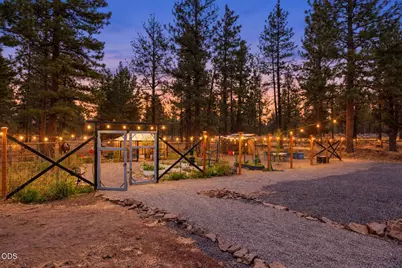
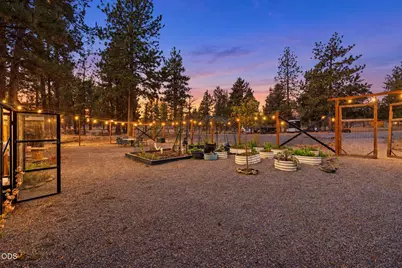
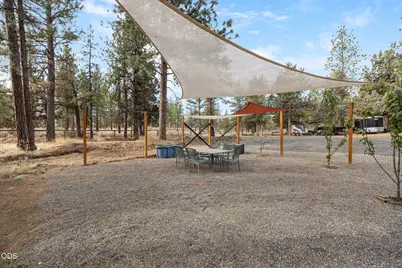
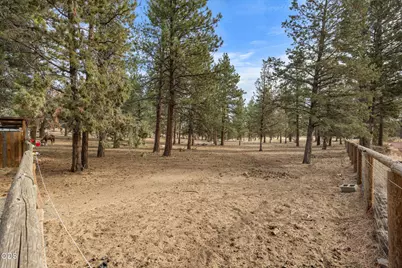
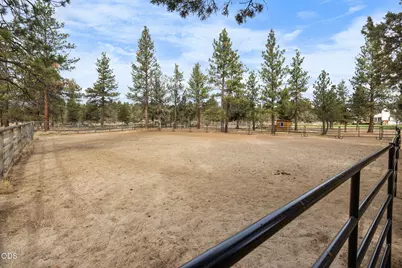
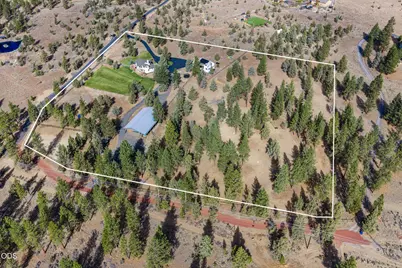
- Other Structures: Barn(s), Greenhouse, Kennel/Dog Run, Stable(s), Workshop
Lot Features
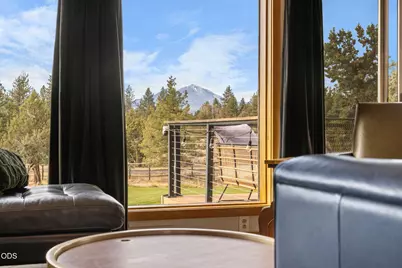
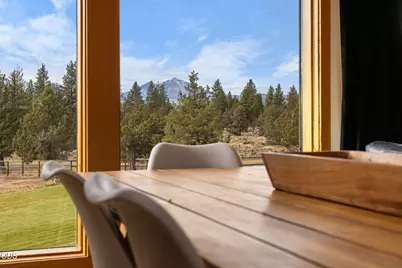
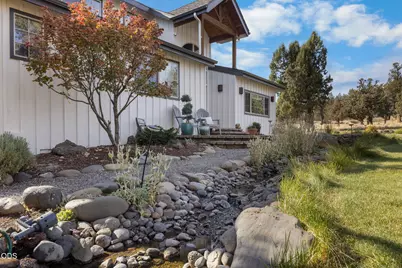
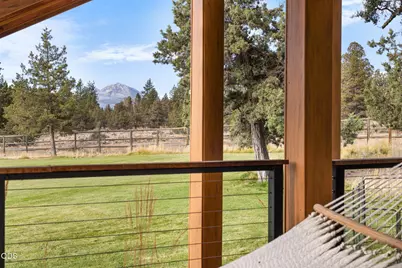
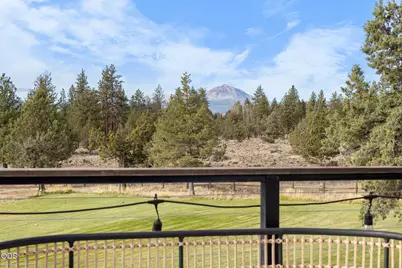
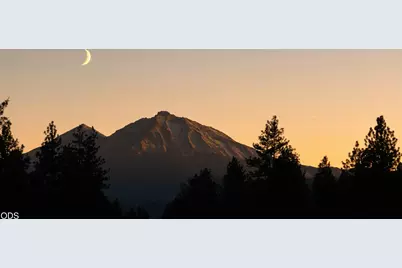
- Property View: Cascade Mountains
- Mountain views: Yes
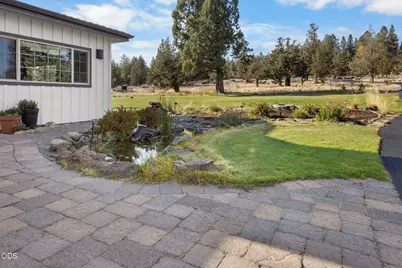
- Lot Size (Acres): 8.5
- Lot Size (Sq. Ft.): 370,260
- Frontage: Shared Access
- Street/Road Desc.: Paved
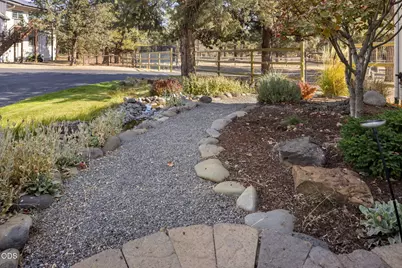
- Lot Features: Fenced, Landscaped, Level, Pasture
- Zoning: RR10
Financial Considerations
- Tax Amount: $11,469.3
- Tax Year: 2026
- Terms: Cash, Conventional, FHA, VA Loan
Disclosures and Reports
- Special Conditions: Standard
- Inclusions: refrigerator, washer/dryer
- APN: 135840
- Section: Not Applicable
- Lot Number: 31
Listed by Invest in Bend Real Estate (541) 508-7532, Jessie Alisa Isaksen (503) 329-5556 and Invest in Bend Real Estate (541) 508-7532, Shea Isaksen (360) 951-9741