
This is a carousel with tiles that activate property listing cards. Use the previous and next buttons to navigate.
1/1
$1,057,000
This is a carousel with tiles that activate property listing cards. Use the previous and next buttons to navigate.
1/1
Property Description
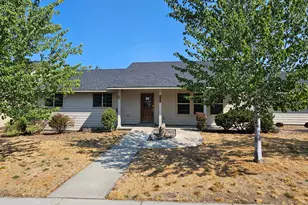
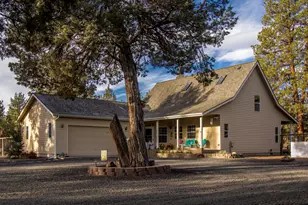
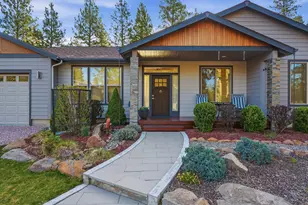
Highly upgraded & nicer than new single level home w/great room layout, triple garage, & 36'x50' RV Shop on a 2-acre corner lot! The living space w/pristine bamboo flooring welcomes you to a light & bright kitchen w/new quartz counters, an island w/breakfast bar, new stainless appliances w/induction range, & pantry that flows into the living room & dining area. The primary suite fits a king bed w/furniture & leads to a tile floor bath w/double quartz vanity, soaker tub, tiled shower, enclosed toilet, & organized walk-in. Guest bedrooms are generous in size & share a bath w/quartz counter, tile floor, & tub/shower. Office space can be found right next to the front door. Laundry room has a sink & storage. Attached triple garage is heated & has workspace. RV shop has 2 14'x12' doors, one 10'x12', is heated by propane w/an additional 200amp service. The covered back deck is part of a fenced back yard w/irrigation system & a separately fenced garden area has raised beds & a drip system!
Full Property Details
Full Property Details for 70160 Mustang Dr
General
- Sold For: $1,057,000
- Taxes: $5,841 (2025)
- Status: Closed
- Type: Single Family
- Source: ODS
- MLS ID: 220218854
- Added to Site: 96 day(s) ago
Interior
- Rooms/Areas: Eating Area, Laundry, Kitchen, Office, Living Room, Primary Room
- Interior Features: Smart Light(s), Breakfast Bar, Ceiling Fan(s), Double Vanity, Dual Flush Toilet(s), Enclosed Toilet(s), Kitchen Island, Linen Closet, Open Floorplan, Pantry, Primary Downstairs, Shower/Tub Combo, Smart Thermostat, Soaking Tub, Solar Tube(s), Solid Surface Counters, Tile Shower, Vaulted Ceiling(s), Walk-In Closet(s), Wired for Sound
- Fireplace: Yes
- Fireplace(s): Great Room, Wood Burning
- Appliances: Dishwasher, Disposal, Dryer, Microwave, Oven, Range, Range Hood, Refrigerator, Washer, Water Heater
- Flooring: Bamboo, Carpet, Tile
Rooms
Bathrooms
- Total Bathrooms: 2
- Full Bathrooms: 2
Bedrooms
- Total Bedrooms: 3
Additional Information
- Security/Safety: Carbon Monoxide Detector(s), Smoke Detector(s)
Parking
- Garage: Yes
- Garage Spaces: 3
- Parking Features: Attached, Driveway, Electric Vehicle Charging Station(s), Garage Door Opener, Gravel, Heated Garage, RV Access/Parking, RV Garage, Workshop in Garage
- Parking: Attached, Driveaway, Electirc Vechicle Charging Station, Garage Door Opener, Heated Garage
Location
- Area: 2042
- County: Deschutes
- Subdivision: Squaw Creek Canyon
- Cross Streets: Buffalo Drive
School Information
- Elementary School: Sisters Elem
- Middle School: Sisters Middle
- High School: Sisters High
Heating & Cooling
- Air Conditioning: Yes
- Cooling Type: Ductless, ENERGY STAR Qualified Equipment, Heat Pump
- Heating Type: Ductless, Electric, ENERGY STAR Qualified Equipment, Heat Pump, Pellet Stove, Wall Furnace, Zoned
Utilities
- Sewer: Septic Tank, Standard Leach Field
- Water: Backflow Domestic, Public, Water Meter
Structural Information
- Architectural Style: Ranch
- Construction: Frame
- Exterior Const.: Fire Pit
- Basement Desc.: None
- Foundation: Stemwall
- Roof: Composition, Metal
- Common Walls: No Common Walls
- Windows: Double Pane Windows, Vinyl Frames
- Stories/Levels: 1
- Square Feet: 2,042
- Sq. Ft. Source: Assessor
- Living Area: 2,042 Sq. Ft.
- Year Built: 2014
Additional Structures
- Other Structures: RV/Boat Storage, Storage, Workshop
Lot Features
- Property View: Forest, Neighborhood, Territorial
- Lot Size (Acres): 2.06
- Lot Size (Sq. Ft.): 89,734
- Frontage: Shared Access
- Street/Road Desc.: Paved
- Irrigation System: None
- Lot Features: Corner Lot, Fenced, Garden, Landscaped, Level, Native Plants, Sprinkler Timer(s), Sprinklers In Front, Sprinklers In Rear
- Zoning: RR10, WA
Financial Considerations
- Tax Amount: $5,841.42
- Tax Year: 2025
- Terms: Cash, Conventional, FHA, VA Loan
Disclosures and Reports
- Special Conditions: Standard
- Exclusions: Propane Tank
- Inclusions: Range/Oven, Range hood, microwave, dishwasher, disposal, washer/dryer
- APN: 166840
- Section: Not Applicable
- Lot Number: 6100
Get Pre-Approved Today
Schools
Schools serving 70160 Mustang Dr
School District:Sisters School District 6
| Name | Grades | Distance |
|---|---|---|
Sisters Elementary School 611 East Cascade Avenue, Sisters, OR 97759 | K-4 | 5.2 mi |
Sisters Middle School 15200 Old McKenzie Highway, Sisters, OR 97759 | 5-8 | 6.3 mi |
Sisters High School 1700 McKinney Butte Road, Sisters, OR 97759 | 9-12 | 6.4 mi |
Disclaimer:
School attendance boundaries provided by ATTOM Data Solutions and are for reference only. Contact the school directly to verify enrollment eligibility.
Price & Sales History for 70160 Mustang Dr
Date
Details
Price
Change
Source
6/15/2026
Sold
$1,057,000
-1.67%
MLS
4/08/2026
Listed
$1,075,000
—
MLS
Disclaimer: Historical sales information is derived from public records provided by the county offices. Information is not guaranteed and should be independently verified.
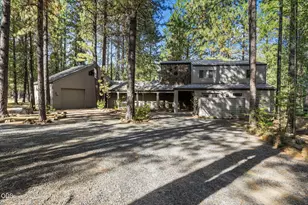
70160 Mustang Drive, Sisters, OR 97759 (MLS# 220218854) is a Single Family property that was sold at $1,057,000 on June 15, 2026. This property was sold by Sheila Reifschneider from our Bend Office.Want to learn more about 70160 Mustang Drive? Do you have questions about finding other Single Family real estate for sale in Sisters? You can browse all Sisters real estate or contact a Coldwell Banker agent to request more information.