This is a carousel with tiles that activate property listing cards. Use the previous and next buttons to navigate.
1/1
$445,000
This is a carousel with tiles that activate property listing cards. Use the previous and next buttons to navigate.
1/1
Property Description
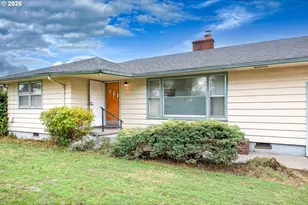
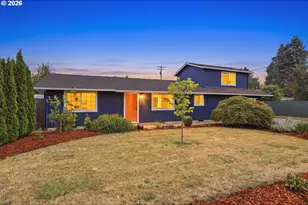
Open house Saturday 6/6 from 11:00-2:00. the perfect blend of modern comfort and outdoor living. Inside, you'll find a bright, inviting floor plan featuring updated flooring, fresh finishes, and a stylish remodeled kitchen with quartz countertops, stainless steel appliances, abundant cabinetry, and seamless access to the dining and living spaces. The spacious primary suite includes a walk-in closet and updated bath with a walk-in shower, while two additional bedrooms provide flexibility for guests, hobbies, or a home office. Hardwood flooring extends through much of the home, with hardwood floors also located beneath the carpet in the primary bedroom and adjacent bedroom, offering future owners additional options and value. The heat pump and mini-split system provide efficient year-round comfort. Step outside to enjoy one of the property's standout features-a beautifully maintained backyard complete with a large covered patio, raised garden beds, mature landscaping, tool shed, and plenty of level lawn space for entertaining, gardening, pets, or play. Garden enthusiasts will appreciate the stunning collection of mature rose bushes and the abundance of tulip bulbs that create vibrant seasonal color throughout the property. The attached two-car garage and oversized driveway offer ample parking and convenience. Situated on a generous 0.20-acre lot in an established Springfield neighborhood close to schools, parks, shopping, and everyday amenities, this beautiful home is ready for its next owner to move in and enjoy. Refrigerator, washer & dryer included! Listing agent is related to Trustees.
Full Property Details
Full Property Details for 1027 Longridge Dr
General
- Sold For: $445,000
- Taxes: $2,362 (2025)
- Status: Sold
- Type: Single Family
- Source: RWMLS
- MLS ID: 497371134
- Added to Site: 79 day(s) ago
Interior
- Interior Features: Hardwood Floors, Laminate Flooring, Laundry, Wall to Wall Carpet, Washer/Dryer, Wood Floors
- Fireplace: Yes
- Number of Fireplaces: 1
- Fireplace(s): Wood Burning
- Appliances: Dishwasher, Disposal, Free-Standing Range, Free-Standing Refrigerator, Microwave, Quartz, Stainless Steel Appliance(s)
Rooms
Bathrooms
- Total Bathrooms: 3
- Full Bathrooms: 2
- Partial Bathrooms: 1
Bedrooms
- Total Bedrooms: 3
- Primary Bedroom: Main
- Bedroom 2: Main
- Bedroom 3: Main
Other Rooms
- Family Room: Main
- Kitchen: Main
- Dining Room: Main
Exterior
- Exterior Features: Covered Patio, Garden, Porch, Raised Beds, Tool Shed, Yard
Parking
- Garage: Yes
- Attached garage: Yes
- Total Spaces: 2
- Parking Features: Driveway, On Street
Location
- County: Lane
- Driving Directions: Jasper Rd to S. 39th St, Left on Long Ridge
School Information
- Midd School District: Agnes Stewart
- Elementary School: Douglas Gardens
- Middle School: Agnes Stewart
- High School: Springfield
Community
- Community Name: 249 - Lane Co: Springfield
Heating & Cooling
- Air Conditioning: Yes
- Cooling Type: Heat Pump, Mini Split
- Heating Type: Ductless, Wall Heater
- Heating Fuel: Electricity
Utilities
- Sewer: Standard Septic
- Water: Public Water
Structural Information
- Property Detached: Yes
- Architectural Style: 1 Story
- Basement Desc.: Crawl Space
- Roof: Composition
- Windows: Double Pane Windows, Vinyl Frames
- Stories/Levels: 1
- Square Feet: 1,284
- Year Built: 1965
- Property Condition: Resale
Lot Features
- Lot Size (Acres): 0.2
- Lot Size (Sq. Ft.): 8,712
- Lot Size: 7, 000 to 9, 999 SqFt
- Lot Features: Level
Financial Considerations
- Tax Amount: $2,362.24
- Tax Year: 2025
- Terms: Cash, Conventional, FHA, VA Loan
Disclosures and Reports
- Disclosures/Reports: Exempt
- Property ID: 565505
Listed by Tim Duncan Real Estate (541) 284-3741, Tim Duncan (541) 284-3741
Sold by Hybrid Real Estate (541) 343-0322, Emilee Sievers
Get Pre-Approved Today
Schools
Schools serving 1027 Longridge Dr
School District:Springfield School District 19
| Name | Grades | Distance |
|---|---|---|
Douglas Gardens Elementary School 3680 Jasper Road, Springfield, OR 97478 | K-5 | 0.3 mi |
Agnes Stewart Middle School 900 South 32nd Street, Springfield, OR 97478 | 6-8 | 0.7 mi |
Springfield High School 875 7th Street, Springfield, OR 97477 | 9-12 | 2.7 mi |
Disclaimer:
School attendance boundaries provided by ATTOM Data Solutions and are for reference only. Contact the school directly to verify enrollment eligibility.
Price & Sales History for 1027 Longridge Dr
Date
Details
Price
Change
Source
6/30/2026
Sold
$445,000
—
MLS
6/03/2026
Listed
$445,000
—
MLS
Disclaimer: Historical sales information is derived from public records provided by the county offices. Information is not guaranteed and should be independently verified.
1027 Long Ridge Dr, Springfield, OR 97478 (MLS# 497371134) is a Single Family property that was sold at $445,000 on June 30, 2026. Want to learn more about 1027 Long Ridge Dr? Do you have questions about finding other Single Family real estate for sale in Springfield? You can browse all Springfield real estate or contact a Coldwell Banker agent to request more information.