This is a carousel with tiles that activate property listing cards. Use the previous and next buttons to navigate.
1/43
$360,000
This is a carousel with tiles that activate property listing cards. Use the previous and next buttons to navigate.
1/43
Property Description
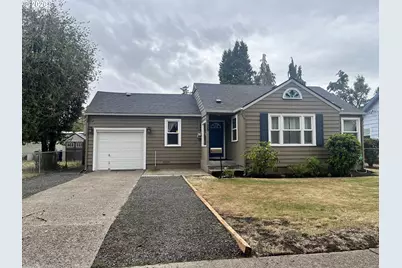
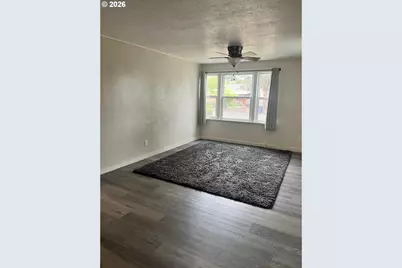
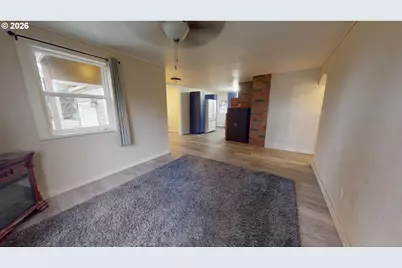
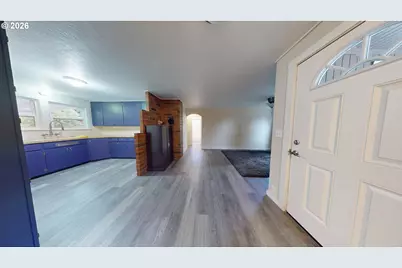
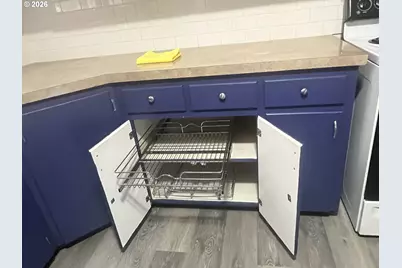
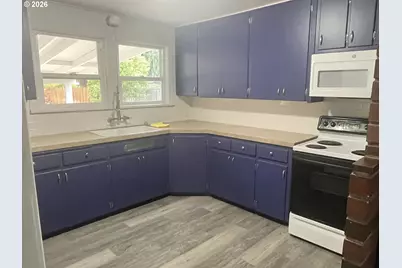
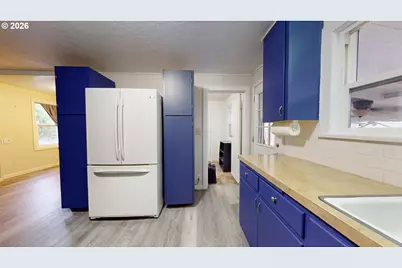
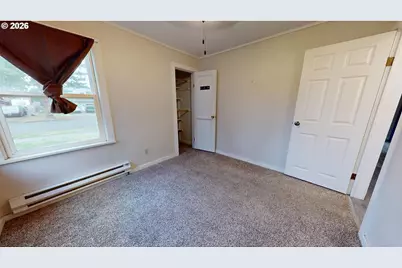
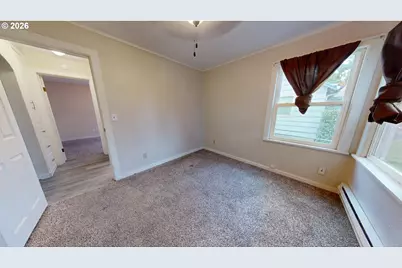
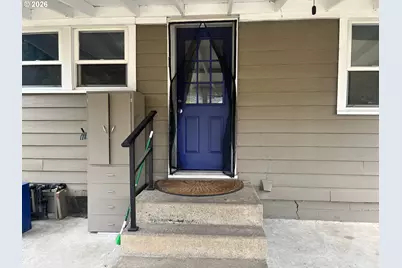
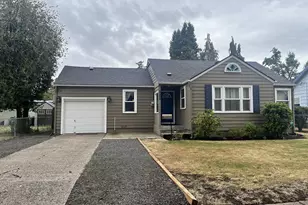
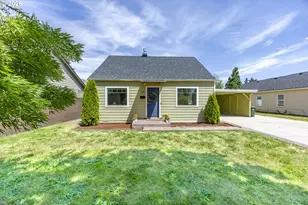
Darling 1940s Charmer with Vintage Appeal & Modern Updates!Step into the timeless charm of this beautifully updated 1940s home, where vintage character meets comfortable modern living. The inviting interior features laminate flooring, vinyl windows, and a ductless heat pump for year-round comfort. The 12' x 9' kitchen offers great functionality with convenient pull-out cabinet storage, built-in microwave, range/oven, and refrigerator-all included. An 8' x 10' indoor utility/mud room provides abundant storage and includes the washer and dryer, making everyday living a breeze. The 12' x 9' primary bedroom features an entire wall of built-ins, offering exceptional storage and classic character. A versatile flex room gives you the freedom to create the space you need-use it as a dining room, den, home office, hobby room, or whatever fits your lifestyle.Outside, enjoy the large fenced yard with plenty of room to garden, entertain, play, or simply relax. The 13' x 24' covered patio, complete with ceiling fan, creates an ideal outdoor living space for year-round enjoyment. A 17' x 7' Lifetime shed and 14' x 7' covered storage area provide even more room for tools, toys, hobbies, and outdoor equipment. And for the ultimate in relaxation, the hot tub is included! Great location near shopping, bus-line, parks and pool and situated on a dead end street for added security and less traffic. This charming MOVE-IN READY home is full of personality, practical updates, and flexible spaces-an adorable opportunity for anyone who appreciates the character of a classic home with today's conveniences.
Full Property Details
Full Property Details for 1453 C St
General
- Price: $360,000
- Taxes: $2,507 (2025)
- Status: Active
- Type: Single Family
- Source: RWMLS
- MLS ID: 642825509
- Updated: 9/21/2026
- Added to Site: 16 day(s) ago
Interior
- Interior Features: Ceiling Fan(s), Laminate Flooring, Washer/Dryer
- Appliances: Free-Standing Range, Free-Standing Refrigerator, Microwave
Rooms
Bathrooms
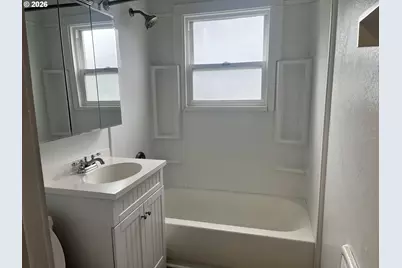
- Total Bathrooms: 1
- Full Bathrooms: 1
- Main - Full Baths: 1
Bedrooms
- Total Bedrooms: 2
- Primary Bedroom: 12 x 9, Main, 108 Sq. Ft.
- Bedroom 2: 10 x 9, Main, 90 Sq. Ft.
Other Rooms
- Living Room: 19 x 11, Main, 209 Sq. Ft.
- Kitchen: 12 x 9, Main, 108 Sq. Ft.
- Dining Room: 7 x 8, Main, 56 Sq. Ft.
Additional Information
- Security/Safety: Sidewalk
Exterior
- Exterior Features: Covered Patio, Fenced, Free-Standing Hot Tub, Outbuilding, Patio, Yard
Parking
- Garage: Yes
- Attached garage: Yes
- Total Spaces: 1
- Parking Features: Driveway, On Street
Location
- County: Lane
- Driving Directions: 14th Street
School Information
- Elementary School: Maple
- Middle School: Hamlin
- High School: Springfield
Community
- Community Name: 249 - Lane Co: Springfield
Heating & Cooling
- Air Conditioning: Yes
- Cooling Type: Heat Pump
- Heating Type: Baseboard, Ductless
- Heating Fuel: Electricity
Utilities
- Sewer: Public Sewer
- Water: Public Water
Structural Information
- Property Detached: Yes
- Architectural Style: Bungalow
- Basement Desc.: None
- Roof: Composition
- Windows: Vinyl Frames
- Stories/Levels: 1
- Square Feet: 948
- Year Built: 1948
- Property Condition: Resale
Lot Features
- Lot Size (Acres): 0.17
- Lot Size (Sq. Ft.): 7,405
- Lot Size: 7, 000 to 9, 999 SqFt
- Frontage: Paved
- Lot Features: Level
Financial Considerations
- Tax Amount: $2,507.49
- Tax Year: 2025
- Terms: Cash, Conventional, FHA, VA Loan
Disclosures and Reports
- Legal Description: 1703362310100
- Disclosures/Reports: Disclosure
- Property ID: 329241
Listed by Tall Firs Realty (541) 517-5257, Lori Palermo (541) 579-5674
Get Pre-Approved Today
Get a Great Insurance Rate
Schools
Schools serving 1453 C St
School District:Springfield School District 19
| Name | Grades | Distance |
|---|---|---|
Maple Elementary School, Springfield, OR 2109 J Street, Springfield, OR 97477 | K-5 | 0.7 mi |
Hamlin Middle School 326 Centennial Boulevard, Springfield, OR 97477 | 6-8 | 1.1 mi |
Springfield High School 875 7th Street, Springfield, OR 97477 | 9-12 | 0.7 mi |
Disclaimer:
School attendance boundaries provided by ATTOM Data Solutions and are for reference only. Contact the school directly to verify enrollment eligibility.
Price & Sales History for 1453 C St
Date
Details
Price
Change
Source
9/21/2026
Listed
$360,000
132.26%
MLS
4/14/2016
Sold
$155,000
—
Public Record
Disclaimer: Historical sales information is derived from public records provided by the county offices. Information is not guaranteed and should be independently verified.
Tax History
Tax History for 1453 C St
Year
Property Taxes
Change
Tax Assessment
Change
2025
$2,507
2%
$136,741
3%
2024
$2,467
4%
$132,759
3%
2023
$2,362
5%
$128,893
6%
2021
$2,244
-2%
$121,495
-3%
2022
$2,285
2%
$125,139
6%
2021
$2,244
6%
$117,957
3%
2019
$2,113
6%
$114,522
3%
2018
$1,992
4%
$111,187
3%
2017
$1,915
2%
$107,949
3%
2016
$1,875
3%
$104,805
3%
2015
$1,821
2%
$101,752
3%
2014
$1,794
4%
$98,788
3%
2013
$1,719
—
$95,911
—
Disclaimer: Historical tax information is derived from public records provided by the county offices. Information is not guaranteed and should be independently verified.
Estimate the Cost
Estimate the Cost for 1453 C St
1453 C St, Springfield, OR 97477 (MLS# 642825509) is a Single Family property with 2 bedrooms and 1 full bathroom. 1453 C St is currently listed for $360,000 and was received on September 21, 2026. Want to learn more about 1453 C St? Do you have questions about finding other Single Family real estate for sale in Springfield? You can browse all Springfield real estate or contact a Coldwell Banker agent to request more information.