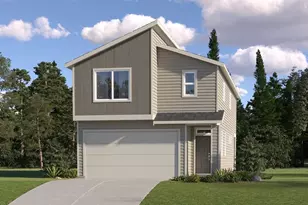
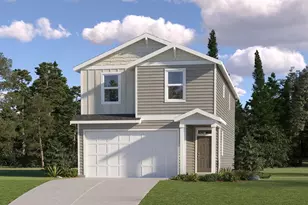
This is a carousel with tiles that activate property listing cards. Use the previous and next buttons to navigate.
1/1
$466,897
This is a carousel with tiles that activate property listing cards. Use the previous and next buttons to navigate.
1/1
Property Description
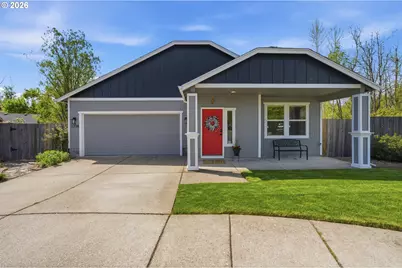
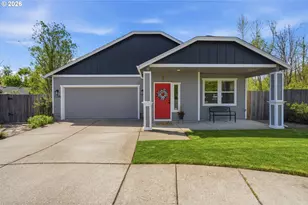
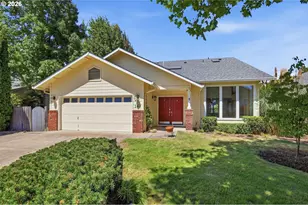
Welcome to this beautifully maintained single-level home tucked away in a quiet cul-de-sac in the highly desirable Jasper Meadows neighborhood. Perfectly positioned with convenient access to 105 and I5, this home offers easy proximity to shopping, dining, and local schools, while being just seconds from Jasper Meadows Park. Built by Hayden Homes, this property showcases exceptional curb appeal with a spacious driveway and inviting entry. Inside, you'll find 2013 bamboo hardwood flooring flowing throughout the main living areas, complemented by tall ceilings and tasteful architectural arches that add warmth and character. The open-concept layout creates a seamless flow between spaces, highlighted by a large living room filled with natural light and brought together by a cozy gas fireplace. The expansive kitchen is designed for both everyday living and entertaining, featuring an eat bar, abundant counter space, ample cabinetry, a pantry, and brand-new appliances installed in 2025, with a gas hookup available. Fresh interior and exterior paint completed in 2024 gives the home a crisp, modern feel. The home includes three generously sized bedrooms, including a spacious primary suite with an ensuite bathroom offering double sinks, a walk-in shower, and a large walk-in closet. Additional features include a dedicated laundry room and a sizable two-car garage. The dining area opens through sliding glass doors to a thoughtfully designed backyard retreat. Enjoy a plug-and-play garden with raised beds producing mature fruits and vegetables, a fire pit ideal for gatherings, and a peaceful setting with low-maintenance gravel and bark dust landscaping. Backing to protected Willamalane property, this home offers rare privacy and tranquility. A true combination of comfort, quality, and location, this is a standout opportunity in one of Springfield's most sought-after neighborhoods.
Full Property Details
Full Property Details for 1798 S 57th Pl
General
- Sold For: $466,897
- HOA FEE: $44
- Taxes: $3,989 (2025)
- Status: Sold
- Type: Single Family
- Source: RWMLS
- MLS ID: 486752429
- Added to Site: 119 day(s) ago
Interior
- Interior Features: Bamboo Floor, Garage Door Opener, Hardwood Floors, High Ceilings, High Speed Internet, Hookup Available, Laundry, Tile Floor, Wall to Wall Carpet, Washer/Dryer
- Fireplace: Yes
- Number of Fireplaces: 1
- Fireplace(s): Gas
- Appliances: Built-in Range, Dishwasher, Disposal, Free-Standing Refrigerator, Microwave, Pantry, Plumbed For Ice Maker, Solid Surface Countertop, Stainless Steel Appliance(s), Tile
Rooms
Bathrooms
- Total Bathrooms: 2
- Full Bathrooms: 2
Bedrooms
- Total Bedrooms: 3
- Primary Bedroom: Main
- Bedroom 2: Main
- Bedroom 3: Main
Other Rooms
- Living Room: Main
- Kitchen: Main
- Dining Room: Main
- Laundry: Main
Additional Information
- Security/Safety: Sidewalk
Exterior
- Exterior Features: Fenced, Fire Pit, Garden, Gas Hookup, Patio, Porch, Private Road, Raised Beds, Sprinkler, Yard
Parking
- Garage: Yes
- Attached garage: Yes
- Total Spaces: 2
- Parking Features: Driveway, On Street
Location
- County: Lane
- Driving Directions: Hwy 126 to Bob Straus Pkwy, left onto Mt Vernon, left onto S 57th Pl
School Information
- Midd School District: Agnes Stewart
- Elementary School: Riverbend
- Middle School: Agnes Stewart
- High School: Thurston
Community
- Community Name: 249 - Lane Co: Springfield
- Association: Yes
Heating & Cooling
- Air Conditioning: Yes
- Cooling Type: Heat Pump
- Heating Type: Forced Air
- Heating Fuel: Gas
Utilities
- Sewer: Public Sewer
- Water: Public Water
Structural Information
- Property Detached: Yes
- Architectural Style: 1 Story, Modern
- Basement Desc.: Crawl Space
- Roof: Composition
- Windows: Double Pane Windows, Vinyl Frames
- Stories/Levels: 1
- Square Feet: 1,580
- Year Built: 2008
- Property Condition: Resale
Lot Features
- Lot Size (Acres): 0.18
- Lot Size (Sq. Ft.): 7,840
- Lot Size: 7, 000 to 9, 999 SqFt
- Frontage: Paved
- Lot Features: Cul-de-sac, Level, Private, Trees
Financial Considerations
- Association Fee: $44
- Tax Amount: $3,989.67
- Tax Year: 2025
- Terms: Cash, Conventional, FHA, VA Loan
Disclosures and Reports
- Disclosures/Reports: Disclosure
- Property ID: 1807617
Listed by Coldwell Banker Professional (503) 538-0468, Tim Kaelin (541) 285-6080
Sold by eXp Realty, LLC (888) 814-9613, Shawn Mogenson
Get Pre-Approved Today
Schools
Schools serving 1798 S 57th Pl
School District:Springfield School District 19
| Name | Grades | Distance |
|---|---|---|
Riverbend Elementary School, Springfield, OR 320 North 51st Street, Springfield, OR 97478 | K-5 | 1.5 mi |
Agnes Stewart Middle School 900 South 32nd Street, Springfield, OR 97478 | 6-8 | 2.8 mi |
Thurston High School 333 58th Street, Springfield, OR 97478 | 9-12 | 1.3 mi |
Disclaimer:
School attendance boundaries provided by ATTOM Data Solutions and are for reference only. Contact the school directly to verify enrollment eligibility.
Price & Sales History for 1798 S 57th Pl
Date
Details
Price
Change
Source
6/26/2026
Sold
$466,897
1.52%
MLS
4/24/2026
Listed
$459,900
—
MLS
Disclaimer: Historical sales information is derived from public records provided by the county offices. Information is not guaranteed and should be independently verified.
1798 S 57th Pl, Springfield, OR 97478 (MLS# 486752429) is a Single Family property that was sold at $466,897 on June 26, 2026. Want to learn more about 1798 S 57th Pl? Do you have questions about finding other Single Family real estate for sale in Springfield? You can browse all Springfield real estate or contact a Coldwell Banker agent to request more information.