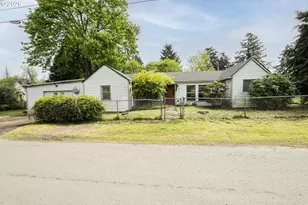
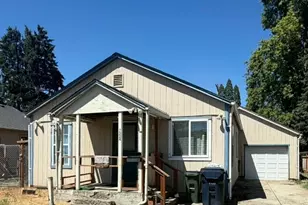
This is a carousel with tiles that activate property listing cards. Use the previous and next buttons to navigate.
1/1
$150,000
This is a carousel with tiles that activate property listing cards. Use the previous and next buttons to navigate.
1/1
Property Description
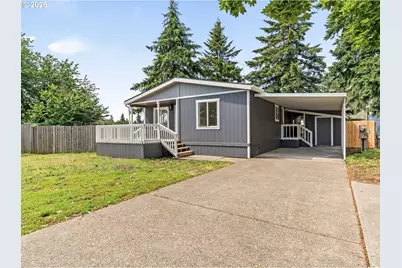
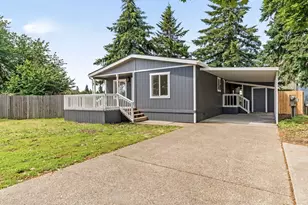
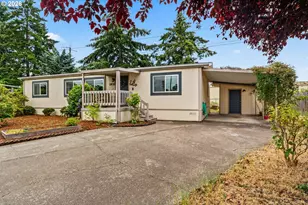
Beautifully remodeled and move-in ready! Tucked away in a quiet cul-de-sac, this home features a new roof, newer windows, fresh interior and exterior paint, luxury vinyl plank flooring, and new carpet in the bedrooms. The open-concept living area flows into a stylishly updated kitchen with new cabinetry, quartz countertops, a premium sink, and stainless-steel appliances. Thoughtfully updated throughout, this home offers modern comfort, functionality, and value. Space rent is $875/month, and park approval is required for prospective buyers. Schedule your showing today!
Full Property Details
Full Property Details for 1944 McTavish Ct
General
- Sold For: $150,000
- Taxes: $1,004 (2025)
- Status: Sold
- Type: Manufactured Home
- Source: RWMLS
- MLS ID: 465473534
- Added to Site: 48 day(s) ago
Interior
- Interior Features: High Ceilings, Laundry, Quartz, Vaulted Ceiling(s), Vinyl Floor, Wall to Wall Carpet
- Appliances: Dishwasher, Disposal, Free-Standing Range, Microwave, Quartz
Rooms
Bathrooms
- Total Bathrooms: 2
- Full Bathrooms: 2
Bedrooms
- Total Bedrooms: 3
- Primary Bedroom: 13 x 12, Main, 156 Sq. Ft.
- Bedroom 2: 12 x 12, Main, 144 Sq. Ft.
- Bedroom 3: 10 x 10, Main, 100 Sq. Ft.
Other Rooms
- Living Room: 17 x 15, Main, 255 Sq. Ft.
- Kitchen: 12 x 10, Main, 120 Sq. Ft.
- Dining Room: 9 x 12, Main, 108 Sq. Ft.
Exterior
- Exterior Features: Covered Patio, Fenced, Tool Shed, Yard
Parking
- Garage: Yes
- Total Spaces: 2
- Parking Features: Carport, Driveway
Location
- County: Lane
- Subdivision: LOCHAVEN LLC
- Driving Directions: HARLOW TO LAURA TO SCOTTS GLENN
School Information
- Midd School District: Hamlin
- Elementary School: Guy Lee
- Middle School: Hamlin
- High School: Springfield
Community
- Community Name: 232 - Lane Co: Hayden Bridge
Heating & Cooling
- Air Conditioning: Yes
- Cooling Type: Heat Pump
- Heating Type: Forced Air, Heat Pump
- Heating Fuel: Electricity
Utilities
- Sewer: Public Sewer
- Water: Public Water
Structural Information
- Property Detached: Yes
- Architectural Style: Manufactured Home
- Basement Desc.: Crawl Space
- Roof: Composition
- Windows: Vinyl Frames
- Stories/Levels: 1
- Square Feet: 1,352
- Year Built: 1991
- Property Condition: Updated/Remodeled
Manufactured Home
Park Information
- Park Information: Lochaven
Lot Features
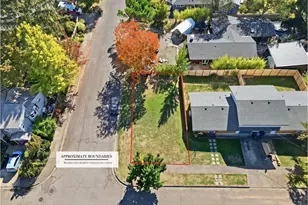
- Lot Size: 0K to 2, 999 SqFt
- Frontage: Paved
- Lot Features: Cul-de-sac, Level
Financial Considerations
- Tax Amount: $1,004.66
- Tax Year: 2025
- Terms: Cash, Conventional
Disclosures and Reports
- Property ID: 4184634
Listed by RE/MAX Integrity (541) 345-8100, Alfredo Lopez (541) 731-5612
Sold by RE/MAX Integrity (541) 345-8100, Jessica Bahena
Get Pre-Approved Today
Schools
Schools serving 1944 McTavish Ct
School District:Springfield School District 19
| Name | Grades | Distance |
|---|---|---|
Guy Lee Elementary School 755 Harlow Road, Springfield, OR 97477 | K-5 | 0.4 mi |
Hamlin Middle School 326 Centennial Boulevard, Springfield, OR 97477 | 6-8 | 0.8 mi |
Springfield High School 875 7th Street, Springfield, OR 97477 | 9-12 | 1.3 mi |
Disclaimer:
School attendance boundaries provided by ATTOM Data Solutions and are for reference only. Contact the school directly to verify enrollment eligibility.
Price & Sales History for 1944 McTavish Ct
Date
Details
Price
Change
Source
7/02/2026
Sold
$150,000
-3.16%
MLS
5/30/2026
Listed
$154,900
—
MLS
Disclaimer: Historical sales information is derived from public records provided by the county offices. Information is not guaranteed and should be independently verified.
1944 McTavish Ct, Springfield, OR 97477 (MLS# 465473534) is a Manufactured Home property that was sold at $150,000 on July 02, 2026. Want to learn more about 1944 McTavish Ct? Do you have questions about finding other Manufactured Home real estate for sale in Springfield? You can browse all Springfield real estate or contact a Coldwell Banker agent to request more information.