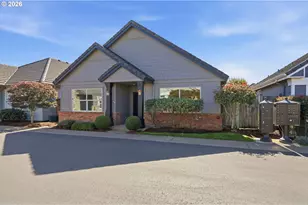
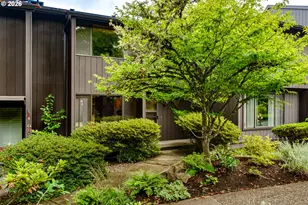
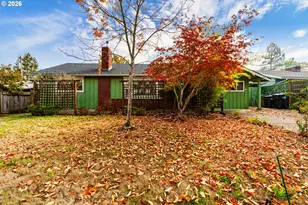
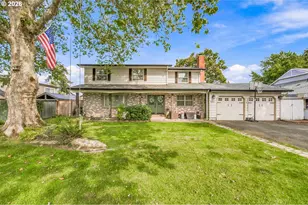
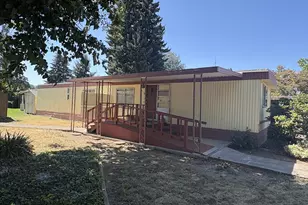
Full Property Details for 2150 Laura St #113
General
- Sold For: $45,000
- Taxes: $1,268 (2025)
- Status: Sold
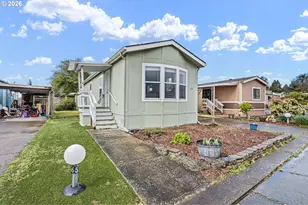
- Type: Manufactured Home
- Source: RWMLS
- MLS ID: 716345500
- Added to Site: 120 day(s) ago
Interior
- Interior Features: Laminate Flooring, Skylight(s), Vaulted Ceiling(s), Vinyl Floor, Wall to Wall Carpet, Washer/Dryer
- Appliances: Dishwasher, Free-Standing Range, Island, Microwave
Rooms
- Total Bathrooms: 2
- Full Bathrooms: 2
- Total Bedrooms: 3
- Primary Bedroom: 10 x 13, Main, 130 Sq. Ft.
- Bedroom 2: 12 x 10, Main, 120 Sq. Ft.
- Bedroom 3: 7 x 9, Main, 63 Sq. Ft.
- Living Room: 11 x 16, Main, 176 Sq. Ft.
- Kitchen: 11 x 10, Main, 110 Sq. Ft.
- Dining Room: 9 x 9, Main, 81 Sq. Ft.
Additional Information
- Shared Amenities: Commons, Party Room, Weight Room
Exterior
- Exterior Features: Porch, Yard
Parking
- Parking Features: Carport
Location
- County: Lane
- Driving Directions: Harlow Road to Laura Street to Monte Loma Park, go straight ahead #113
School Information
- Midd School District: Hamlin
- Elementary School: Guy Lee
- Middle School: Hamlin
- High School: Springfield
Community
- Community Name: 232 - Lane Co: Hayden Bridge
Heating & Cooling
- Air Conditioning: Yes
- Cooling Type: Heat Pump
- Heating Type: Forced Air
- Heating Fuel: Electricity
Utilities
- Sewer: Public Sewer
- Water: Public Water
Structural Information
- Property Detached: Yes
- Architectural Style: 1 Story, Manufactured Home
- Basement Desc.: Crawl Space
- Roof: Composition
- Windows: Double Pane Windows, Vinyl Frames
- Stories/Levels: 1
- Square Feet: 1,196
- Year Built: 2004
- Property Condition: Resale
Manufactured Home
- Park Information: Monte Loma
Lot Features
- Lot Size: 0K to 2, 999 SqFt
- Frontage: Paved
- Lot Features: Level
Financial Considerations
- Tax Amount: $1,268.15
- Tax Year: 2025
- Terms: Cash, Conventional
Disclosures and Reports
Listed and Sold by Keller Williams Realty Eugene and Springfield (541) 431-6480, Nick Nelson (541) 852-9394