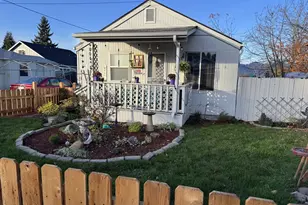
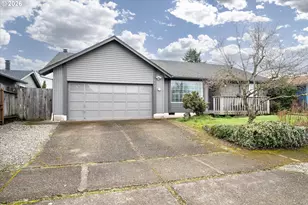
This is a carousel with tiles that activate property listing cards. Use the previous and next buttons to navigate.
1/1
$399,000
This is a carousel with tiles that activate property listing cards. Use the previous and next buttons to navigate.
1/1
Property Description
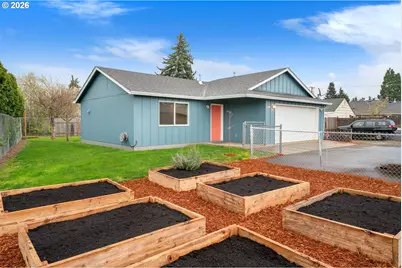
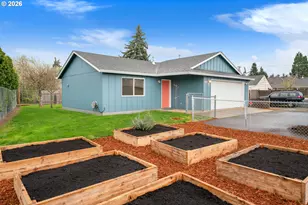
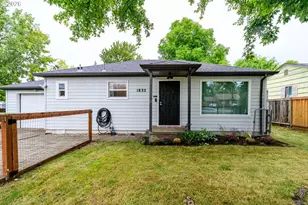
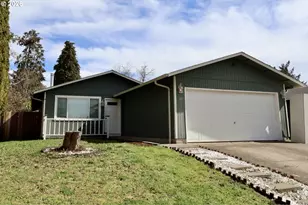
Welcome to 340 54th St, a Springfield gem that perfectly balances custom craftsmanship with effortless utility! Perfectly located in a quiet flag-lot and at the "Gateway to the McKenzie," you are minutes from world-class river fishing and Thurston Hills trails, and just a short commute to PeaceHealth RiverBend, the U of O, I-5, and the Eugene Airport. However, the heart of this home is the Chef's Kitchen! Step inside and admire the solid wood, soft-close, McClusky cabinetry. Kitchen boasts; under-cabinet lighting, deep drawers, pull-out organizers & garbage/recycle center, sand sleek solid-surface counters. It's paired with a premium suite of two-year-old energy-efficient appliances, including an induction cooktop and quiet dishwasher. This newly updated home also features; beautiful new plank flooring, plush new carpets in two bedrooms, and tiled bathrooms. Engineered for wellness and efficiency, the home boasts; PEX plumbing, central HVAC with a pleated air filter, and LED lighting. Unwind in one of the two gorgeous bathrooms; the jetted walk-in tub or the hall bath's large walk-in shower. Outside, the fenced yard is a gardener's dream with 6 cedar raised beds, mature apple trees, a newly planted Dogwood, and a covered patio for year-round grilling. The oversized garage includes 2 parking spaces. This home has thought of it all! From the lighting to the windows with custom blinds, colors, storage, every small detail was considered with ease of living in mind. Just move in and head to the nearby McKenzie River trails or great local restaurants and shopping, and enjoy all that this area has to offer!
Full Property Details
Full Property Details for 340 54th St
General
- Sold For: $399,000
- Taxes: $3,402 (2025)
- Status: Sold
- Type: Single Family
- Source: RWMLS
- MLS ID: 313638865
- Added to Site: 148 day(s) ago
Interior
- Interior Features: Garage Door Opener, High Ceilings, Jetted Tub, Laundry, Vaulted Ceiling(s), Vinyl Floor
- Appliances: Disposal, ENERGY STAR Qualified Appliances, Free-Standing Range, Free-Standing Refrigerator
Rooms
Bathrooms
- Total Bathrooms: 2
- Full Bathrooms: 2
Bedrooms
- Total Bedrooms: 3
- Primary Bedroom: Main
- Bedroom 2: Main
- Bedroom 3: Main
Other Rooms
- Living Room: Main
- Kitchen: Main
- Dining Room: Main
- Laundry: Main
Additional Information
- Security/Safety: None
Exterior
- Exterior Features: Covered Patio, Fenced, Garden, RV Parking, RV/Boat Storage, Yard
Parking
- Garage: Yes
- Attached garage: Yes
- Total Spaces: 2
- Parking Features: Driveway
Location
- County: Lane
- Driving Directions: Hwy 126 to Main St to 54th, down flag lot, end of lot sits home
School Information
- Midd School District: Agnes Stewart
- Elementary School: Riverbend
- Middle School: Agnes Stewart
- High School: Thurston
Community
- Community Name: 239 - Lane Co: Thurston
Heating & Cooling
- Air Conditioning: Yes
- Cooling Type: Heat Pump
- Heating Type: Forced Air
- Heating Fuel: Electricity, Gas
Utilities
- Sewer: Public Sewer
- Water: Public Water
Structural Information
- Property Detached: Yes
- Architectural Style: 1 Story
- Basement Desc.: None
- Roof: Composition
- Windows: Double Pane Windows, Vinyl Frames
- Stories/Levels: 1
- Square Feet: 1,124
- Year Built: 2007
- Property Condition: Updated/Remodeled
Lot Features
- Lot Size (Acres): 0.17
- Lot Size (Sq. Ft.): 7,405
- Lot Size: 7, 000 to 9, 999 SqFt
- Frontage: Paved
- Lot Features: Flag Lot, Level, Private
Financial Considerations
- Tax Amount: $3,402.12
- Tax Year: 2025
- Terms: Cash, Conventional, FHA, USDA Loan, VA Loan
Disclosures and Reports
- Disclosures/Reports: Exempt
- Property ID: 1799335
Listed by United Real Estate Properties (541) 525-9060, Trisha West (541) 870-3910
Sold by Triple Oaks Realty LLC (541) 636-3666, Melody DeLorme
Get Pre-Approved Today
Schools
Schools serving 340 54th St
School District:Springfield School District 19
| Name | Grades | Distance |
|---|---|---|
Riverbend Elementary School, Springfield, OR 320 North 51st Street, Springfield, OR 97478 | K-5 | 0.4 mi |
Agnes Stewart Middle School 900 South 32nd Street, Springfield, OR 97478 | 6-8 | 2.4 mi |
Thurston High School 333 58th Street, Springfield, OR 97478 | 9-12 | 0.7 mi |
Disclaimer:
School attendance boundaries provided by ATTOM Data Solutions and are for reference only. Contact the school directly to verify enrollment eligibility.
Price & Sales History for 340 54th St
Date
Details
Price
Change
Source
8/12/2026
Sold
$399,000
-1.48%
MLS
7/09/2026
Price Reduced
$405,000
-3.57%
MLS
5/23/2026
Price Reduced
$420,000
-2.48%
MLS
4/13/2026
Price Reduced
$430,700
-0.99%
MLS
3/26/2026
Listed
$435,000
—
MLS
Disclaimer: Historical sales information is derived from public records provided by the county offices. Information is not guaranteed and should be independently verified.
340 54th St, Springfield, OR 97478 (MLS# 313638865) is a Single Family property that was sold at $399,000 on August 12, 2026. Want to learn more about 340 54th St? Do you have questions about finding other Single Family real estate for sale in Springfield? You can browse all Springfield real estate or contact a Coldwell Banker agent to request more information.