This is a carousel with tiles that activate property listing cards. Use the previous and next buttons to navigate.
1/42
$429,000 Just Listed
This is a carousel with tiles that activate property listing cards. Use the previous and next buttons to navigate.
1/42
Property Description
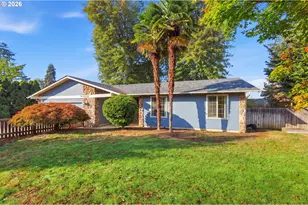
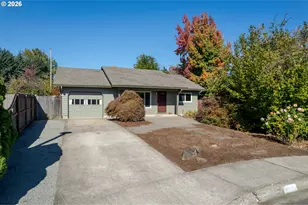
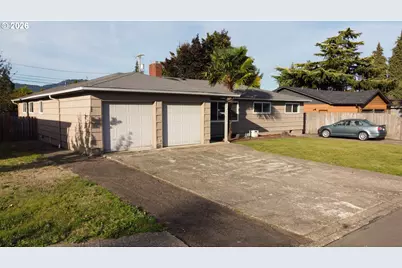
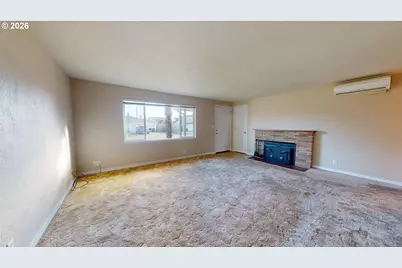
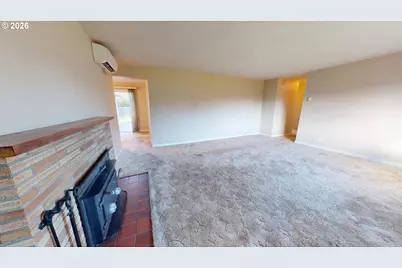
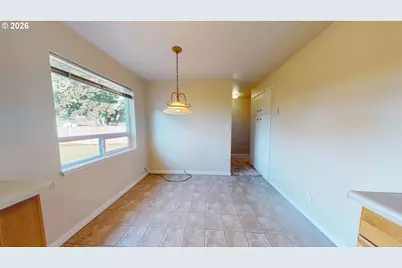
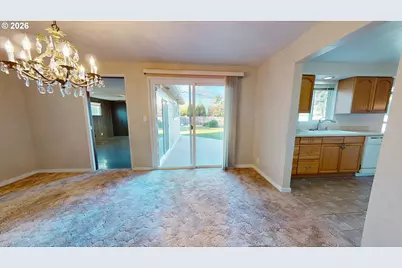
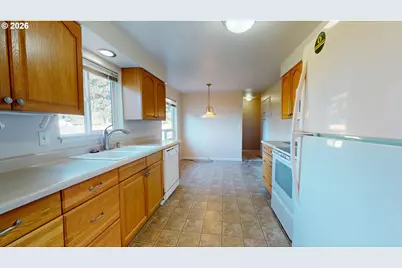
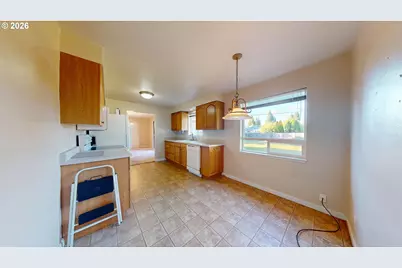
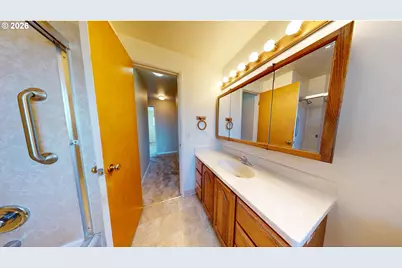
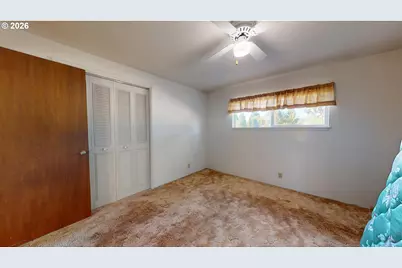
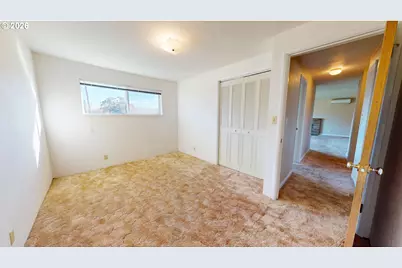
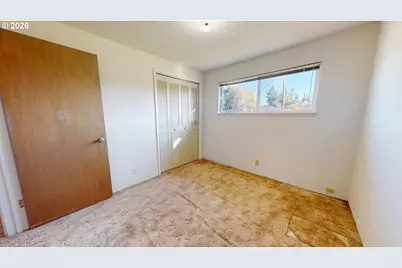
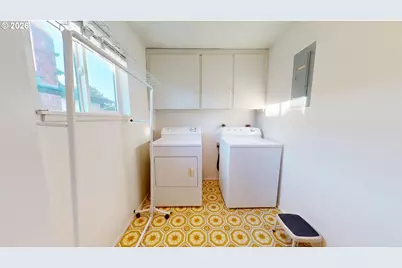
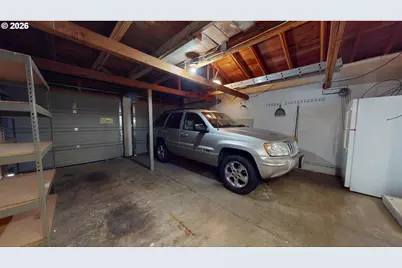
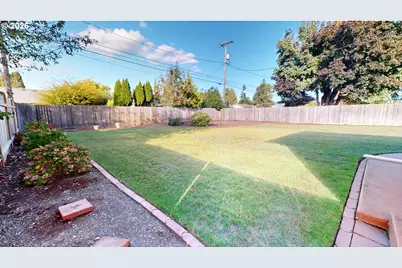
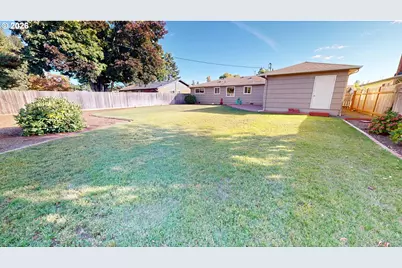
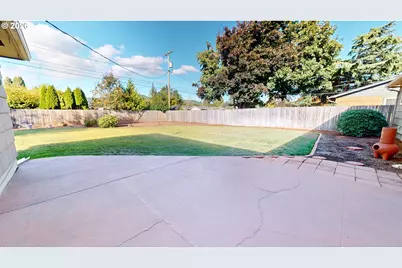
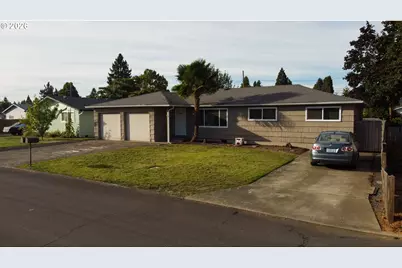
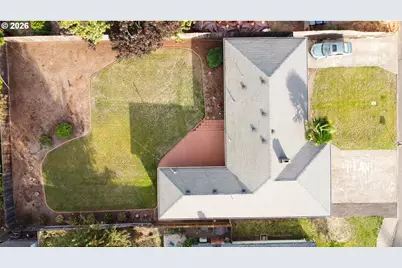
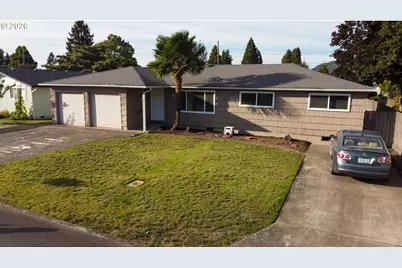
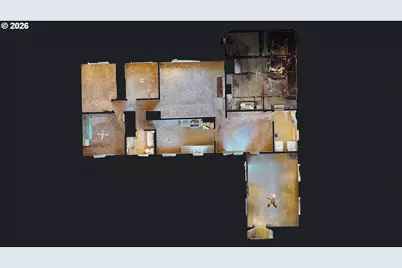
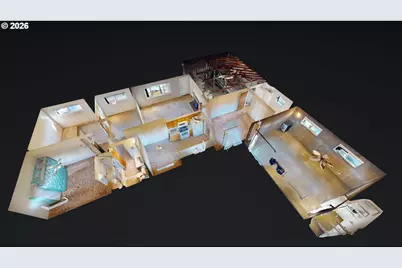
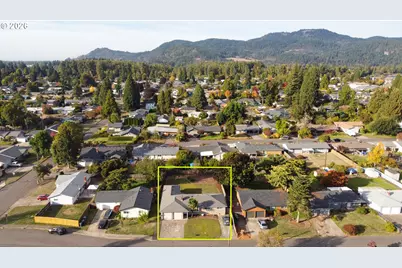
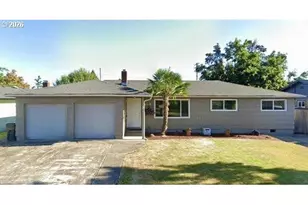
Welcome to this well-maintained 3-bedroom, 1-bath home offering approximately 1,640 sq. ft. of comfortable living space on a large lot in a great Hayden Bridge location. With thoughtful updates and plenty of room for everyday living and entertaining, this home is ready for its next chapter! The inviting 17x15 living room features a cozy fireplace, creating a warm gathering space for relaxing or entertaining. Updated windows throughout provide natural light and energy efficiency, while beautiful wood floors are waiting underneath the carpet, offering the opportunity to bring back their original charm. The heart of the home is the impressive 14 x 20 family room-affectionately known as the "Party Room!" Complete with a mounted TV, mini-fridge, and plumbing already in place for a future wet bar, this space is made for game days, movie nights, holidays, and gatherings with family and friends. A slider opens directly to the large patio and huge fenced backyard, creating an ideal indoor-outdoor entertaining area. The home also features an indoor utility room with washer and dryer included, a ductless heat pump for year-round comfort, and RV parking for your recreational vehicles, toys, or extra parking needs. With its spacious floor plan, fantastic entertaining area, large fenced yard, RV parking, and move-in-ready condition, 354 V Street offers the space, flexibility, and features you've been looking for!Come see the possibilities and make this one your new home!
Full Property Details
Full Property Details for 354 V St
General
- Price: $429,000
- Taxes: $3,613 (2025)
- Status: Active
- Type: Single Family
- Source: RWMLS
- MLS ID: 528017903
- Updated: 10/9/2026
- Added to Site: 1 day(s) ago
Interior
- Interior Features: Wall to Wall Carpet, Washer/Dryer, Wood Floors
- Fireplace: Yes
- Number of Fireplaces: 1
- Fireplace(s): Insert, Wood Burning
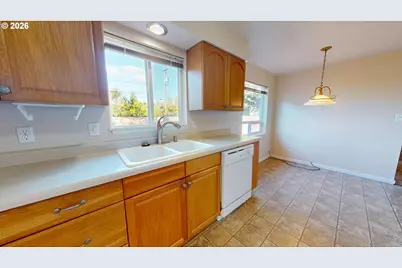
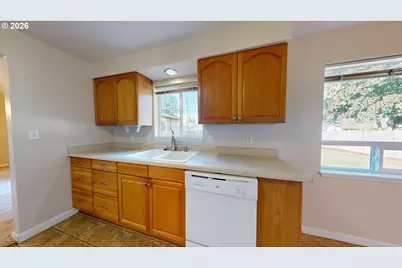
- Appliances: Dishwasher, Disposal, Free-Standing Range, Free-Standing Refrigerator
Rooms
Bathrooms
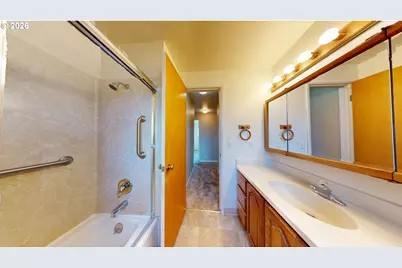
- Total Bathrooms: 1
- Full Bathrooms: 1
- Main - Full Baths: 1
Bedrooms
- Total Bedrooms: 3
- Primary Bedroom: 11 x 11, Main, 121 Sq. Ft.
- Bedroom 2: 9 x 9, Main, 81 Sq. Ft.
- Bedroom 3: 10 x 9, Main, 90 Sq. Ft.
Other Rooms
- Living Room: 17 x 15, Main, 255 Sq. Ft.
- Family Room: 14 x 20, Main, 280 Sq. Ft.
- Kitchen: Main
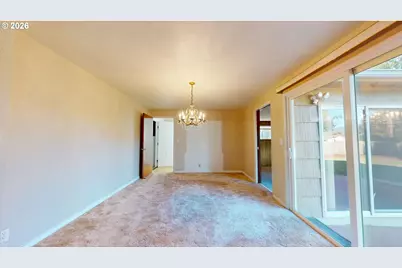
- Dining Room: 15 x 11, Main, 165 Sq. Ft.
Exterior
- Exterior Features: Fenced, Patio, RV Parking, Yard
Parking
- Garage: Yes
- Attached garage: Yes
- Total Spaces: 2
- Parking Features: Driveway, RV Access/Parking
Location
- County: Lane
- Driving Directions: From 5th Street turn west on V Street
School Information
- Elementary School: Page
- Middle School: Hamlin
- High School: Springfield
Community
- Community Name: 232 - Lane Co: Hayden Bridge
Heating & Cooling
- Air Conditioning: Yes
- Cooling Type: Heat Pump, Mini Split
- Heating Type: Ceiling, Ductless
- Heating Fuel: Electricity
Utilities
- Sewer: Public Sewer
- Water: Public Water
Structural Information
- Property Detached: Yes
- Architectural Style: Bungalow
- Roof: Composition
- Windows: Vinyl Frames
- Stories/Levels: 1
- Square Feet: 1,640
- Year Built: 1958
- Property Condition: Resale
Lot Features
- Lot Size (Acres): 0.22
- Lot Size (Sq. Ft.): 9,583
- Lot Size: 7, 000 to 9, 999 SqFt
- Lot Dimensions: 70 x 138
- Frontage: Paved
- Lot Features: Level
Financial Considerations
- Tax Amount: $3,613.92
- Tax Year: 2025
- Terms: Cash, Conventional, FHA, VA Loan
Disclosures and Reports
- Legal Description: 1703262104400
- Disclosures/Reports: Exempt
- Property ID: 216752
Listed by Tall Firs Realty (541) 517-5257, Lori Palermo (541) 579-5674
Get Pre-Approved Today
Get a Great Insurance Rate
Schools
Schools serving 354 V St
School District:Springfield School District 19
| Name | Grades | Distance |
|---|---|---|
Elizabeth Page Elementary School 1300 Hayden Bridge Road, Springfield, OR 97477 | K-5 | 0.8 mi |
Hamlin Middle School 326 Centennial Boulevard, Springfield, OR 97477 | 6-8 | 0.8 mi |
Springfield High School 875 7th Street, Springfield, OR 97477 | 9-12 | 1.1 mi |
Disclaimer:
School attendance boundaries provided by ATTOM Data Solutions and are for reference only. Contact the school directly to verify enrollment eligibility.
Price & Sales History for 354 V St
Date
Details
Price
Change
Source
10/09/2026
Listed
$429,000
—
MLS
Disclaimer: Historical sales information is derived from public records provided by the county offices. Information is not guaranteed and should be independently verified.
Tax History
Tax History for 354 V St
Year
Property Taxes
Change
Tax Assessment
Change
2025
$3,614
2%
$197,078
3%
2024
$3,555
4%
$191,338
3%
2023
$3,404
5%
$185,766
6%
2021
$3,234
-2%
$175,103
-3%
2022
$3,293
2%
$180,356
6%
2021
$3,234
6%
$170,003
3%
2019
$3,045
6%
$165,052
3%
2018
$2,870
4%
$160,245
3%
2017
$2,760
2%
$155,578
3%
2016
$2,702
3%
$151,047
3%
2015
$2,625
2%
$146,648
3%
2014
$2,585
2%
$142,377
3%
2013
$2,535
—
$138,230
—
Disclaimer: Historical tax information is derived from public records provided by the county offices. Information is not guaranteed and should be independently verified.
Estimate the Cost
Estimate the Cost for 354 V St
354 V St, Springfield, OR 97477 (MLS# 528017903) is a Single Family property with 3 bedrooms and 1 full bathroom. 354 V St is currently listed for $429,000 and was received on October 09, 2026. Want to learn more about 354 V St? Do you have questions about finding other Single Family real estate for sale in Q Street? You can browse all Q Street real estate or contact a Coldwell Banker agent to request more information.