This is a carousel with tiles that activate property listing cards. Use the previous and next buttons to navigate.
1/1
$428,999
This is a carousel with tiles that activate property listing cards. Use the previous and next buttons to navigate.
1/1
Property Description
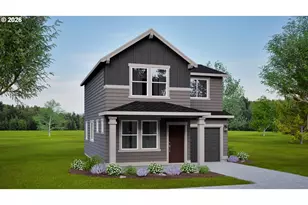
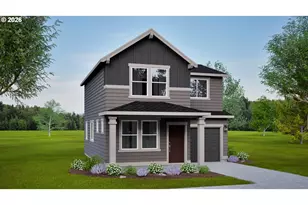
The Cascade plan offers modern living in a thoughtfully designed two-level floor plan with a one car garage. The open-concept main level welcomes natural light into the great room and seamlessly connects to the dining area and kitchen, complete with pantry and breakfast bar. Upstairs, the private main bedroom includes an ensuite bath with dual vanity and a linen closet, while two additional bedrooms share a full secondary bath. A conveniently located utility closet provides space for a side-by-side washer and dryer.Thoughtful details include 4" Craftsman-style trim, dual-zone heating for year-round comfort, and landscaped front and backyard with sod and underground sprinklers. A covered patio with an attached storage area creates additional outdoor convenience.Located in the desirable Thurston area, nearby schools, hospitals, grocery stores, and scenic trails - all within a welcoming community setting.Photos are of like home. All appliances included- Stove, dishwasher, microwave, fridge, washer/dryer
Full Property Details
Full Property Details for 5259 Holly St
General
- Sold For: $428,999
- HOA FEE: $32/month
- HOA FEE FREQ.: Quarterly
- Taxes: $93 (2025)
- Status: Sold
- Type: Single Family
- Source: RWMLS
- MLS ID: 357693216
- Added to Site: 130 day(s) ago
Interior
- Interior Features: Garage Door Opener, Luxury Vinyl Plank, Wall to Wall Carpet, Washer/Dryer
- Fireplace: Yes
- Number of Fireplaces: 1
- Appliances: Dishwasher, Disposal, Free-Standing Gas Range, Free-Standing Refrigerator, Microwave, Pantry, Quartz
Rooms
Bathrooms
- Total Bathrooms: 3
- Full Bathrooms: 2
- Partial Bathrooms: 1
Bedrooms
- Total Bedrooms: 3
- Primary Bedroom: Main
- Bedroom 2: Upper
- Bedroom 3: Upper
Other Rooms
- Living Room: Main
- Kitchen: Main
- Dining Room: Main
- Laundry: Upper
Exterior
- Exterior Features: Covered Patio, Porch, Sprinkler, Yard
Parking
- Garage: Yes
- Attached garage: Yes
- Total Spaces: 1
- Parking Features: Driveway
Location
- County: Lane
- Driving Directions: Follow HWY 126 to Bob Straub Parkway, turn right onto Daisy St., turn left onto S 51st Pl.
School Information
- Midd School District: Thurston
- Elementary School: Douglas Gardens
- Middle School: Thurston
- High School: Thurston
Community
- Community Name: 239 - Lane Co: Thurston
- Association: Yes
Heating & Cooling
- Air Conditioning: Yes
- Cooling Type: Heat Pump
- Heating Type: Forced Air
- Heating Fuel: Electricity
Utilities
- Sewer: Public Sewer
- Water: Public Water
Structural Information
- Property Detached: Yes
- Architectural Style: 2 Story
- Basement Desc.: Crawl Space
- Roof: Composition
- Windows: Double Pane Windows, Vinyl Frames
- Stories/Levels: 2
- Square Feet: 1,268
- Year Built: 2026
- Property Condition: New Construction
Lot Features
- Lot Size (Acres): 0.09
- Lot Size (Sq. Ft.): 3,920
- Lot Size: 3, 000 to 4, 999 SqFt
- Frontage: Paved
Financial Considerations
- Association Fee: $95
- Assoc Fee Freq.: Quarterly
- Other Assoc Fees: $150
- Tax Amount: $93.1
- Tax Year: 2025
- Terms: Cash, Conventional, FHA, VA Loan
Disclosures and Reports
- Disclosures/Reports: Exempt
- Property ID: 1918166
Listed and Sold by New Home Star Oregon, LLC (541) 923-6607, Sashila Gonzalez (458) 253-5213
Get Pre-Approved Today
Schools
Schools serving 5259 Holly St
School District:Springfield School District 19
| Name | Grades | Distance |
|---|---|---|
Mt Vernon Elementary School 935 Filbert Lane, Springfield, OR 97478 | K-5 | 1.5 mi |
Agnes Stewart Middle School 900 South 32nd Street, Springfield, OR 97478 | 6-8 | 2.4 mi |
Thurston High School 333 58th Street, Springfield, OR 97478 | 9-12 | 1.1 mi |
Disclaimer:
School attendance boundaries provided by ATTOM Data Solutions and are for reference only. Contact the school directly to verify enrollment eligibility.
Price & Sales History for 5259 Holly St
Date
Details
Price
Change
Source
8/14/2026
Sold
$428,999
—
MLS
8/02/2026
Price Increased
$428,999
1.4%
MLS
4/13/2026
Listed
$423,058
—
MLS
Disclaimer: Historical sales information is derived from public records provided by the county offices. Information is not guaranteed and should be independently verified.
Home Warranty : Included
5259 Holly St, Springfield, OR 97478 (MLS# 357693216) is a Single Family property that was sold at $428,999 on August 14, 2026. Want to learn more about 5259 Holly St? Do you have questions about finding other Single Family real estate for sale in Springfield? You can browse all Springfield real estate or contact a Coldwell Banker agent to request more information.