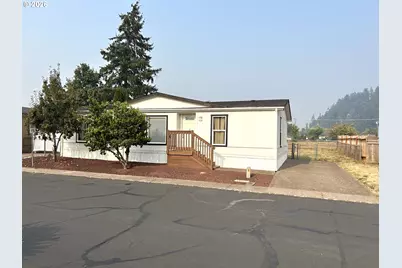
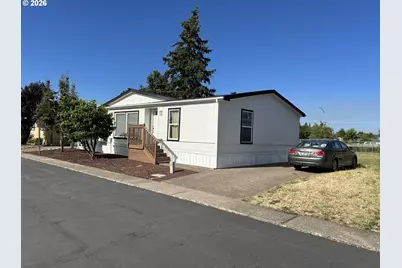
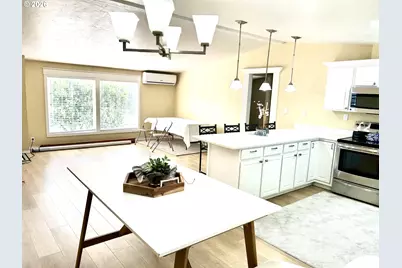
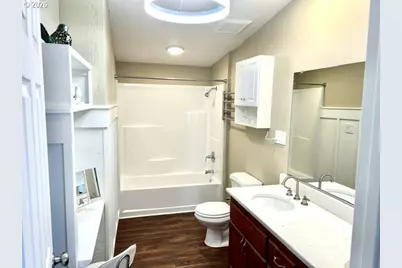
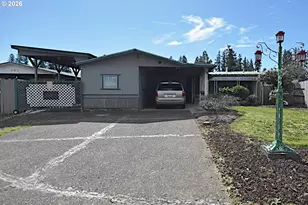
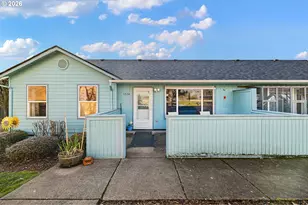
Full Property Details for 5660 Daisy St #11
General
- Price: $273,000
- HOA FEE: $17/month
- HOA FEE FREQ.: Annually
- Taxes: $1,172 (2025)
- Status: Pending
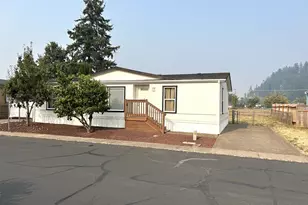
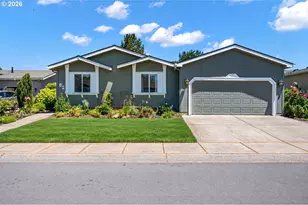
- Type: Manufactured Home
- Source: RWMLS
- MLS ID: 251112731
- Updated: 8/26/2026
- Added to Site: 57 day(s) ago
Interior
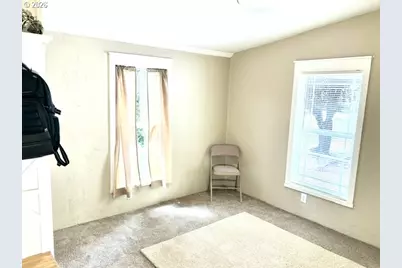
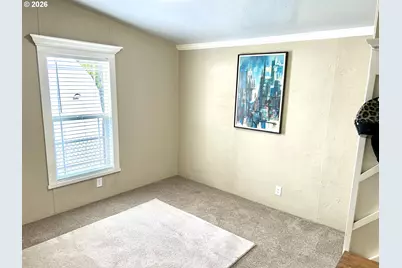
- Interior Features: Ceiling Fan(s), Laminate Flooring, Vaulted Ceiling(s), Wall to Wall Carpet
- Appliances: Built-in Range, Dishwasher, Disposal, Microwave
Rooms
- Total Bathrooms: 2
- Full Bathrooms: 2
- Main - Full Baths: 2
- Total Bedrooms: 3
- Primary Bedroom: 13 x 13, Main, 169 Sq. Ft.
- Bedroom 2: 10 x 12, Main, 120 Sq. Ft.
- Bedroom 3: 10 x 12, Main, 120 Sq. Ft.
- Living Room: 15 x 18, Main, 270 Sq. Ft.
- Kitchen: 9 x 11, Main, 99 Sq. Ft.
- Dining Room: 10 x 11, Main, 110 Sq. Ft.
- Laundry: 7 x 7, Main
Additional Information
- Shared Amenities: Maintenance Grounds, Road Maintenance
Exterior
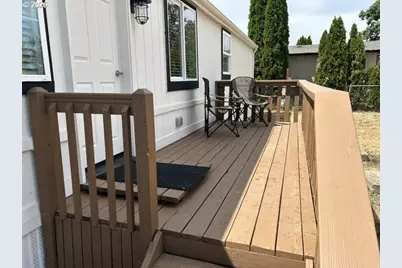
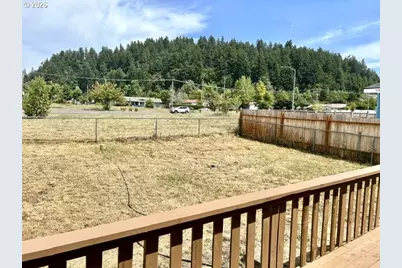
- Exterior Features: Deck, Fenced
Parking
- Parking Features: Driveway, Off Street
Location
- County: Lane
- Driving Directions: SPRINGFIELD - EAST ON MAIN STREET TO BOB STRAUB PARKWAY TO DAISY ST TO FIRST STREET ON RIGHT HOME
School Information
- Elementary School: Mt Vernon
- Middle School: Agnes Stewart
- High School: Thurston
Community
- Community Name: 239 - Lane Co: Thurston
- Association: Yes
Heating & Cooling
- Air Conditioning: Yes
- Cooling Type: Heat Pump
- Heating Type: Heat Pump
- Heating Fuel: Electricity
Utilities
- Sewer: Public Sewer
- Water: Public Water
Structural Information
- Property Detached: Yes
- Architectural Style: 1 Story, Double Wide Manufactured
- Basement Desc.: Crawl Space
- Roof: Composition
- Windows: Double Pane Windows, Vinyl Frames
- Stories/Levels: 1
- Square Feet: 1,215
- Year Built: 1990
- Property Condition: Updated/Remodeled
Lot Features
- Lot Size (Acres): 0.12
- Lot Size (Sq. Ft.): 5,227
- Lot Size: 5, 000 to 6, 999 SqFt
- Lot Dimensions: 80 x 66
- Frontage: Paved
- Lot Features: Level
Financial Considerations
- Association Fee: $200
- Assoc Fee Freq.: Annually
- Tax Amount: $1,172
- Tax Year: 2025
- Terms: Cash, Conventional, Other
Disclosures and Reports
- Legal Description: 17-02-33-44-01415 5660 Daisy Street, Space # 11 Springfield, OR 97478
- Disclosures/Reports: Disclosure
- Property ID: 4184055
Listed by A1-Reality (541) 221-4004, John Reaksecker (541) 221-4004