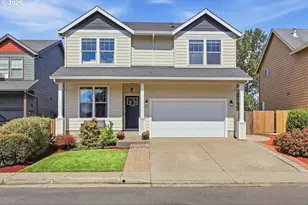
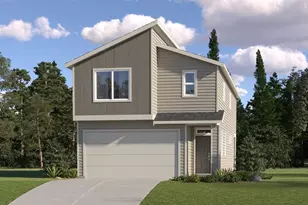
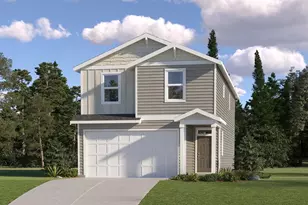
Full Property Details for 5725 Basalt Ct
General
- Sold For: $498,400
- HOA FEE: $67/month
- Status: Sold
- Type: Single Family
- Source: RWMLS
- MLS ID: 677657638
- Added to Site: 111 day(s) ago
Interior
- Interior Features: Luxury Vinyl Plank, Quartz, Wall to Wall Carpet, Washer/Dryer
- Fireplace: Yes
- Number of Fireplaces: 1
- Fireplace(s): Electric
- Appliances: Dishwasher, Disposal, Free-Standing Range, Free-Standing Refrigerator, Island, Microwave, Pantry, Quartz, Stainless Steel Appliance(s)
Rooms
- Total Bathrooms: 3
- Full Bathrooms: 2
- Partial Bathrooms: 1
- Upper - Full Baths: 2
- Total Bedrooms: 3
- Primary Bedroom: Upper
- Bedroom 2: Upper
- Bedroom 3: Upper
- Living Room: Main
- Kitchen: Main
- Dining Room: Main
Additional Information
- Shared Amenities: Commons
Exterior
- Exterior Features: Covered Patio, Fenced, Yard
Parking
- Garage: Yes
- Total Spaces: 2
- Parking Features: Driveway
Location
- County: Lane
- Driving Directions: S. 57th Street to Basalt Ct
School Information
- Midd School District: Agnes Stewart
- Elementary School: Riverbend
- Middle School: Agnes Stewart
- High School: Thurston
Community
- Community Name: 239 - Lane Co: Thurston
- Association: Yes
Heating & Cooling
- Central air: Yes
- Air Conditioning: Yes
- Cooling Type: Central Air
- Heating Type: Forced Air
- Heating Fuel: Electricity, Other
Utilities
- Sewer: Public Sewer
- Water: Public Water
Structural Information
- Property Detached: Yes
- Architectural Style: 2 Story
- Windows: Double Pane Windows, Vinyl Frames
- Stories/Levels: 2
- Square Feet: 1,987
- Year Built: 2026
- Property Condition: New Construction
Lot Features
- Lot Size: 3, 000 to 4, 999 SqFt
Financial Considerations
- Association Fee: $67
- Assoc Fee Freq.: Monthly
- Terms: Call Listing Agent, Cash, Conventional, FHA, VA Loan
Disclosures and Reports
- Disclosures/Reports: Exempt
- Property ID: Not Found
Listed by Lennar Sales Corp (503) 476-3846, Lilia Andrew (360) 784-3085
Sold by Dore (541) 223-4623, Leah Volkov