
This is a carousel with tiles that activate property listing cards. Use the previous and next buttons to navigate.
1/50
$715,000 Just Listed
This is a carousel with tiles that activate property listing cards. Use the previous and next buttons to navigate.
1/50
Property Description & Video
499 NE Cherry St, Sublimity, ORVideo Tour of 499 NE Cherry St, Sublimity, OR.
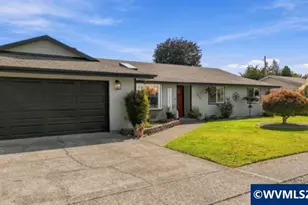
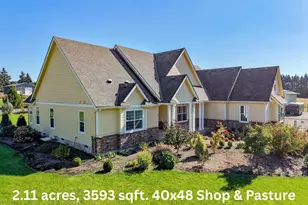
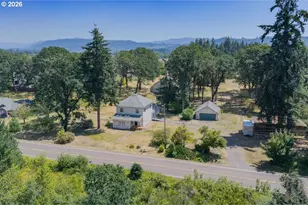
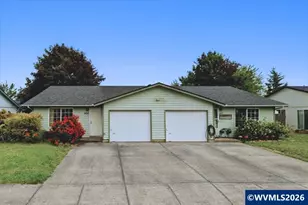
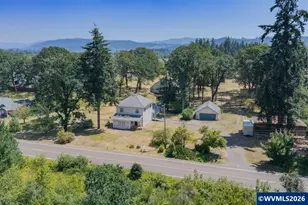
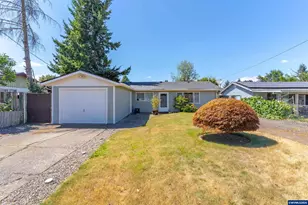
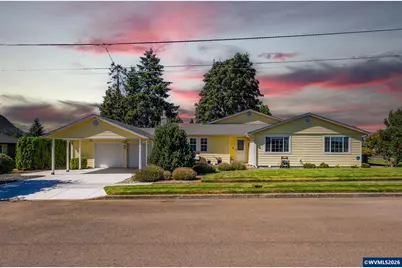
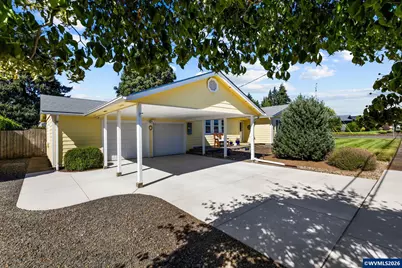
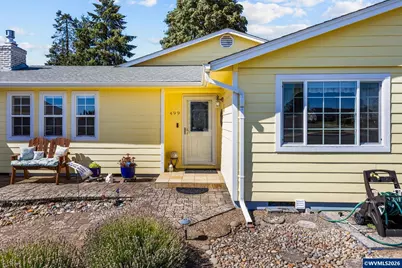
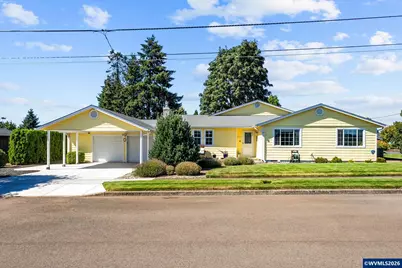
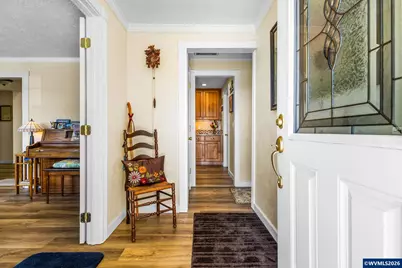
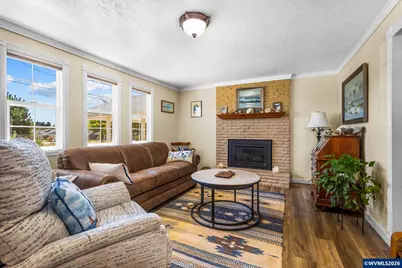
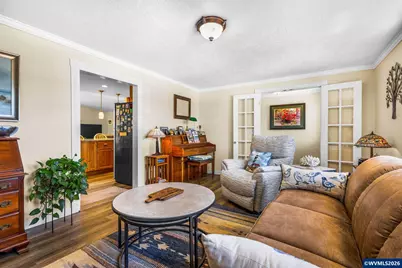
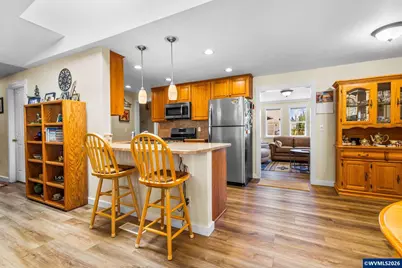
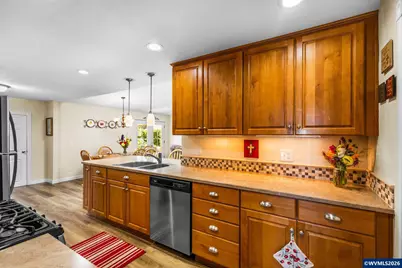
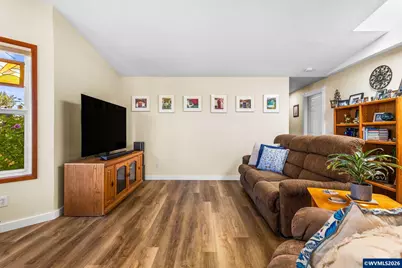
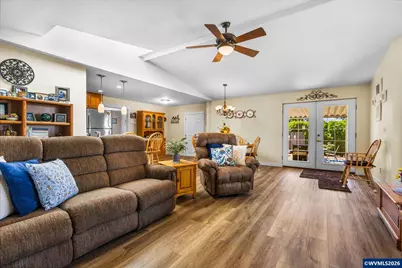
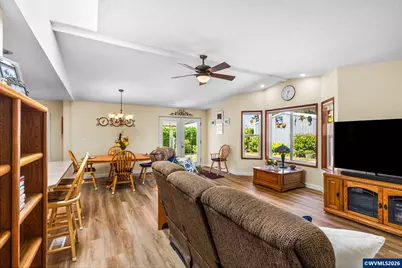
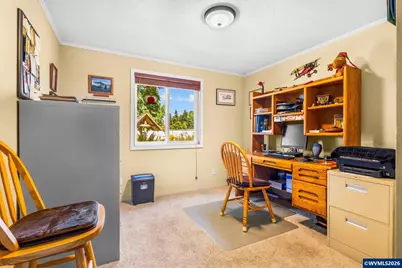
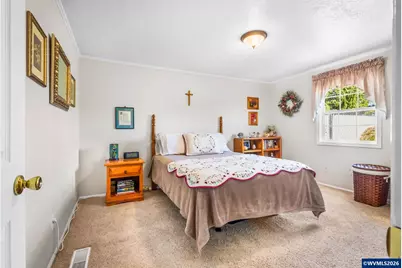
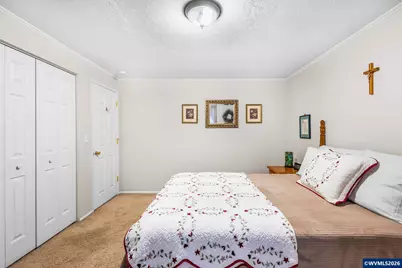
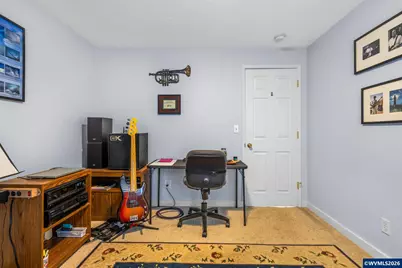
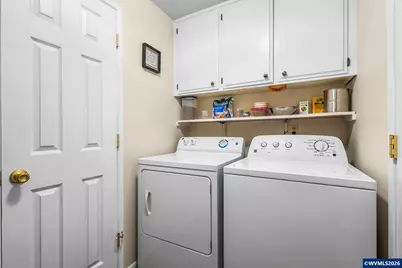
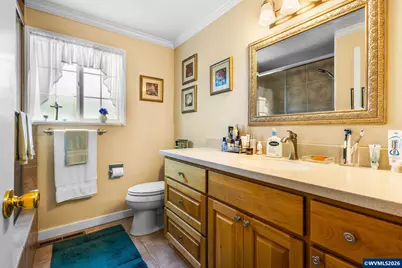
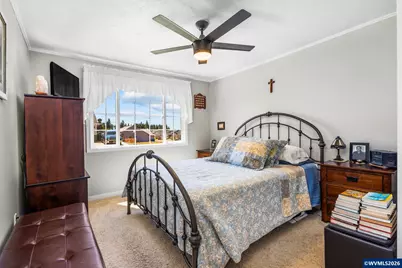
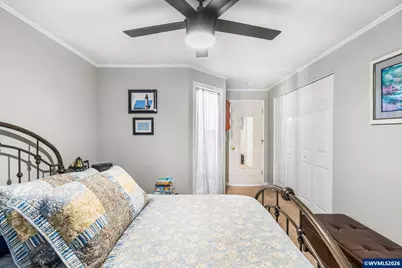
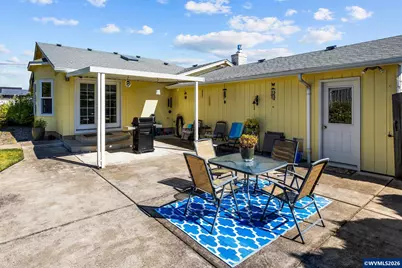
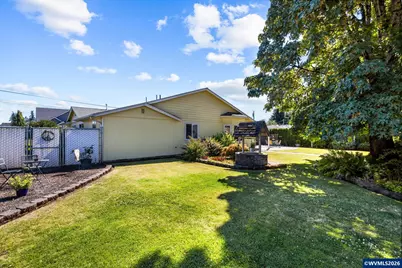
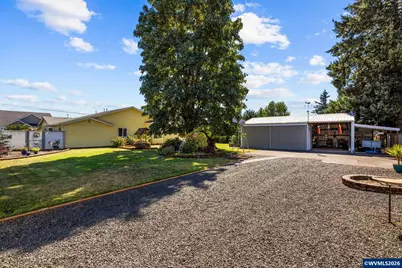
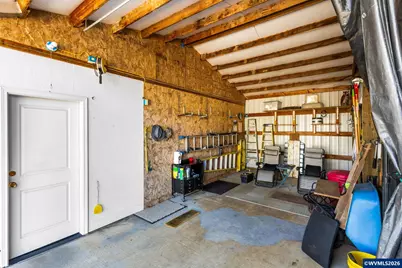
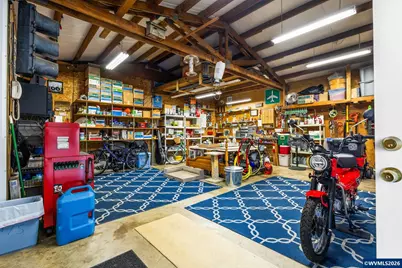
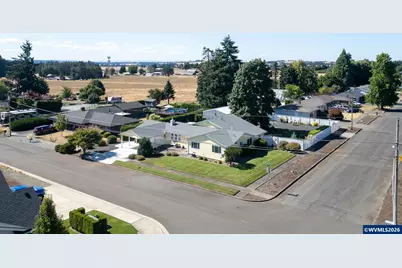
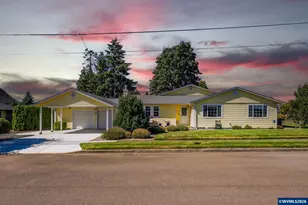
Immaculately maintained and move-in ready, this beautifully updated single-level home offers easy living with ADA-compatible features, vaulted ceilings, and an open, inviting floor plan. Situated on a large lot for the area, it also includes dedicated RV parking with its own private access. Pride of ownership is evident throughout, from the spotless interior to the immaculate shop. The spacious yard offers room to relax, garden, or entertain. Every inch of the property has been exceptionally cared for, making it truly turn-key.Located in the charming community of Sublimity, you'll enjoy small-town living with convenient access to Salem, parks, schools, shopping, and dining. Don't miss this opportunity to own a home that combines quality, comfort, and functionality.
Full Property Details
Full Property Details for 499 NE Cherry St
General
- Price: $715,000
- Taxes: $3,101 (2025)
- Status: Active
- Type: Single Family
- Source: WVMLS
- MLS ID: 843990
- Updated: 7/31/2026
- Added to Site: 6 day(s) ago
Interior
- Flooring: Carpet, Luxury Vinyl Plank
Rooms
Bathrooms
- Total Bathrooms: 3
- Full Bathrooms: 3
Bedrooms
- Total Bedrooms: 5
Exterior
- Color: Yellow
Parking
- Garage Description: Attached
Location
- County: MARION COUNTY
- Subdivision: Meadow Terrace Add
School Information
- Elementary School: Sublimity
- Middle School: Sublimity
- High School: Stayton
Heating & Cooling
- Heating/Cooling: Central AC, Forced Air
Utilities
- Sewer: Yes
- Water: City
Structural Information
- Roof: Composition
- Square Feet: 2,078
- Year Built: 1971
Lot Features
- Lot Size (Acres): 0.39
- Lot Size (Sq. Ft.): 16,895
- Zoning: R-1
- Lot Description: 1
Financial Considerations
- Price Per Sq. Ft.: $344.08
- Assessment Year: 1971
- Tax Amount: $3,101
- Tax Year: 2025
Disclosures and Reports
- APN: 14x11
- Lot Number: 1
Get Pre-Approved Today
Get a Great Insurance Rate
Schools
Schools serving 499 NE Cherry St
School District:North Santiam School District 29j
| Name | Grades | Distance |
|---|---|---|
Sublimity Elementary School 431 East Main Street, Sublimity, OR 97385 | K-8 | 0.3 mi |
Stayton High School 757 West Locust Street, Stayton, OR 97383 | 9-12 | 2.3 mi |
Disclaimer:
School attendance boundaries provided by ATTOM Data Solutions and are for reference only. Contact the school directly to verify enrollment eligibility.
Price & Sales History for 499 NE Cherry St
Date
Details
Price
Change
Source
7/29/2026
Listed
$715,000
155.45%
MLS
5/23/2006
Sold
$279,900
—
Public Record
Disclaimer: Historical sales information is derived from public records provided by the county offices. Information is not guaranteed and should be independently verified.
Tax History
Tax History for 499 NE Cherry St
Year
Property Taxes
Change
Tax Assessment
Change
2025
$3,102
14%
$242,800
3%
2021
$2,726
—
$235,730
3%
2021
$2,726
—
$228,870
3%
2021
$2,726
—
$222,210
3%
2021
$2,726
3%
$215,740
3%
2020
$2,648
6%
$209,460
3%
2019
$2,493
-1%
$203,360
3%
2018
$2,528
3%
$197,440
3%
2017
$2,462
3%
$191,690
3%
2016
$2,396
3%
$186,110
3%
2015
$2,323
4%
$180,690
3%
2014
$2,242
4%
$175,430
3%
2013
$2,162
—
$170,330
—
Disclaimer: Historical tax information is derived from public records provided by the county offices. Information is not guaranteed and should be independently verified.
Estimate the Cost
Estimate the Cost for 499 NE Cherry St
499 NE Cherry St, Sublimity, OR 97385 (MLS# 843990) is a Single Family property with 5 bedrooms and 3 full bathrooms. 499 NE Cherry St is currently listed for $715,000 and was received on July 29, 2026. Want to learn more about 499 NE Cherry St? Do you have questions about finding other Single Family real estate for sale in Sublimity? You can browse all Sublimity real estate or contact a Coldwell Banker agent to request more information.