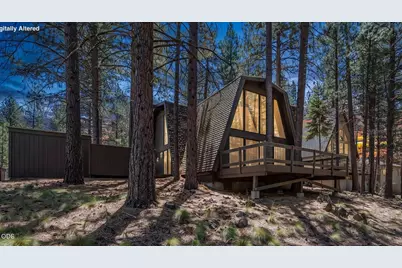
Full Property Details for 57165 Mink Ln
General
- Sold For: $570,000
- HOA FEE: $173/month
- Taxes: $4,037 (2025)
- Status: Closed
- Type: Single Family
- Source: ODS
- MLS ID: 220224425
- Added to Site: 79 day(s) ago
Interior
- Rooms/Areas: Eating Area, Laundry, Kitchen, Primary Room
- Interior Features: Breakfast Bar, Ceiling Fan(s), Enclosed Toilet(s), Fiberglass Stall Shower, Laminate Counters, Linen Closet, Open Floorplan, Spa/Hot Tub, Tile Counters, Tile Shower, Vaulted Ceiling(s)
- Fireplace: Yes
- Fireplace(s): Gas, Great Room
- Appliances: Dishwasher, Disposal, Dryer, Microwave, Range, Range Hood, Refrigerator, Trash Compactor, Washer, Water Heater
- Flooring: Carpet, Laminate, Vinyl
Rooms
- Total Bathrooms: 2
- Full Bathrooms: 2
Additional Information
- Shared Amenities: Airport/Runway, Clubhouse, Firewise Certification, Fitness Center, Landscaping, Marina, Park, Pickleball Court(s), Playground, Pool, Resort Community, Restaurant, RV/Boat Storage, Security, Snow Removal, Sport Court, Tennis Court(s), Trail(s)
- Pool: Yes
- Security/Safety: Carbon Monoxide Detector(s), Smoke Detector(s)
Parking
- Parking Features: Asphalt, Detached Carport, Driveway, No Garage
- Parking: Primary Suite, Detached Carport, Driveaway
Location
- Area: 1728
- County: Deschutes
- Subdivision: Forest Park
School Information
- Elementary School: Three Rivers Elem
- Middle School: Three Rivers
- High School: Caldera High
Community
- Community Features: Airport/Runway, Clubhouse, Firewise Certification, Fitness Center, Landscaping, Marina, Park, Pickleball Court(s), Playground, Pool, Resort Community, Restaurant, RV/Boat Storage, Security, Snow Removal, Sport Court, Tennis Court(s), Trail(s)
- Association: Yes
- Home Owners Assn.: 1
Heating & Cooling
- Cooling Type: None
- Heating Type: Forced Air, Natural Gas
Utilities
- Sewer: Private Sewer
- Water: Private
Structural Information
- Architectural Style: A-Frame, Northwest
- Construction: Frame
- Exterior Const.: Spa/Hot Tub
- Basement Desc.: None
- Foundation: Stemwall
- Roof: Composition
- Common Walls: No Common Walls
- Windows: Aluminum Frames
- Stories/Levels: 2
- Square Feet: 1,728
- Sq. Ft. Source: Assessor
- Living Area: 1,728 Sq. Ft.
- Year Built: 1973
Additional Structures
- Other Structures: Storage
Lot Features
- Property View: Forest, Territorial
- Lot Size (Acres): 0.21
- Lot Size (Sq. Ft.): 9,148
- Street/Road Desc.: Paved
- Irrigation System: None
- Zoning: SURS, AS
Financial Considerations
- Association Fee: Yes
- Association Fee: $173
- Assoc Fee Freq.: Monthly
- Tax Amount: $4,037.59
- Tax Year: 2025
- Terms: Cash, Conventional, FHA, VA Loan
Disclosures and Reports
- Special Conditions: Standard
- Inclusions: Appliances, W/D, Hot Tub, Furnished
- APN: 138177
- Section: Not Applicable
- Block: 13
- Lot Number: 6
Listed and Sold by Premiere Property Group, LLC (541) 241-6860, Robyn Grimes Tuttle (541) 588-0181