This is a carousel with tiles that activate property listing cards. Use the previous and next buttons to navigate.
1/1
$400,000
This is a carousel with tiles that activate property listing cards. Use the previous and next buttons to navigate.
1/1
Property Description
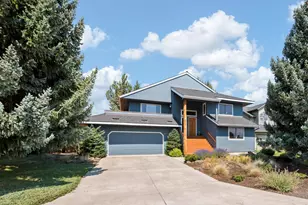
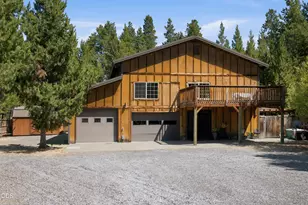
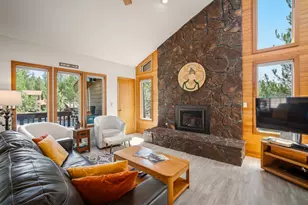
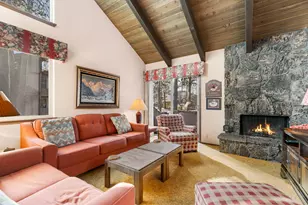
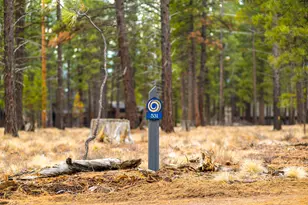
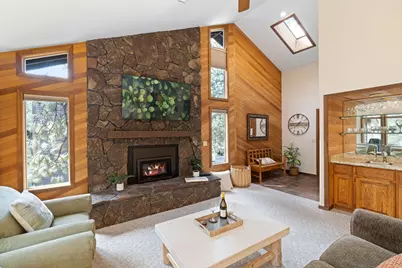
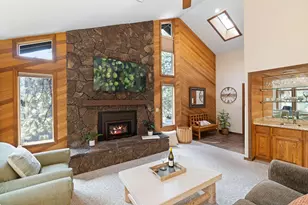
Turnkey upstairs condooffering a stylish, low-maintenance Sunriver escape. Step into a bright, open layout with vaulted ceilings, large windows, and a gas fireplace framed by a striking basalt hearth--your own elevated treehouse retreat. An entry skylight adds a warm touch of natural light as you arrive. Enjoy exclusive Ridge amenities including a seasonal pool, year-round hot tub, clubhouse, sports court, and onsite tennis and pickleball. Owners also enjoy access to SROA amenities, with optional SHARC access available through the annual membership card. Close to the Deschutes River, Cascade Mountains, bike trails, and endless recreation.short-term & long-term rentals allowed; smoke-free property; service-dogs permitted. Fully furnished and ready to enjoy. Contact your Realtor for HOA information. Make this Sunriver escape yours! NO SUNRIVER HOA TRANSFER FEE!
Full Property Details
Full Property Details for 57326 Beaver Ridge Loop #12
General
- Sold For: $400,000
- HOA FEE: $836/month
- Taxes: $4,094 (2025)
- Status: Closed
- Type: Condo
- Source: ODS
- MLS ID: 220198748
- Added to Site: 101 day(s) ago
Interior
- Rooms/Areas: Eating Area, Laundry, Kitchen, Living Room, Primary Room
- Interior Features: Breakfast Bar, Ceiling Fan(s), Enclosed Toilet(s), Jetted Tub, Open Floorplan, Solid Surface Counters, Tile Shower, Vaulted Ceiling(s), Wet Bar
- Fireplace: Yes
- Fireplace(s): Gas, Living Room
- Appliances: Dishwasher, Disposal, Dryer, Microwave, Oven, Range, Range Hood, Refrigerator, Washer, Water Heater
- Flooring: Carpet, Tile, Vinyl
Rooms
Bathrooms
- Total Bathrooms: 2
- Full Bathrooms: 2
Bedrooms
- Total Bedrooms: 2
Additional Information
- Shared Amenities: Clubhouse, Firewise Certification, Fitness Center, Golf Course, Landscaping, Marina, Park, Pickleball Court(s), Playground, Pool, Resort Community, Restaurant, Security, Sewer, Snow Removal, Sport Court, Tennis Court(s), Trail(s), Trash, Water
- Pool: Yes
- Pool Description: Outdoor Pool
- Security/Safety: Carbon Monoxide Detector(s), Smoke Detector(s)
Parking
- Parking Features: Asphalt, Driveway, No Garage, Shared Driveway
- Parking: Primary Suite, Driveaway
Location
- Area: 1370
- County: Deschutes
- Subdivision: The Ridge
- Cross Streets: Beaver Drive
School Information
- Elementary School: Three Rivers Elem
- Middle School: Three Rivers
- High School: Caldera High
Community
- Community Features: Clubhouse, Firewise Certification, Fitness Center, Golf Course, Landscaping, Marina, Park, Pickleball Court(s), Playground, Pool, Resort Community, Restaurant, Security, Sewer, Snow Removal, Sport Court, Tennis Court(s), Trail(s), Trash, Water
- Association: Yes
- Home Owners Assn.: 1
Heating & Cooling
- Air Conditioning: Yes
- Cooling Type: Whole House Fan
- Heating Type: Forced Air, Natural Gas
Utilities
- Sewer: District
- Water: Public
Structural Information
- Architectural Style: Northwest
- Construction: Frame
- Exterior Const.: Spa/Hot Tub
- Basement Desc.: None
- Foundation: Stemwall
- Roof: Composition
- Common Walls: 1 Common Wall, End Unit, No One Above
- Windows: Double Pane Windows, Skylight(s), Vinyl Frames
- Stories/Levels: 1
- Square Feet: 1,370
- Sq. Ft. Source: Assessor
- Living Area: 1,370 Sq. Ft.
- Year Built: 1988
Lot Features
- Property View: Territorial
- Street/Road Desc.: Paved
- Lot Features: Landscaped, Level, Native Plants, Sprinkler Timer(s), Sprinklers In Front, Sprinklers In Rear, Wooded
- Zoning: SURM
Financial Considerations
- Association Fee: Yes
- Association Fee: $836
- Assoc Fee Freq.: Monthly
- Other Assoc Fees: $173
- Tax Amount: $4,094.6
- Tax Year: 2025
- Terms: Cash, Conventional, FHA
Disclosures and Reports
- Special Conditions: Standard
- Inclusions: All furnishings, 4 Cruiser Bikes, All kitchenware
- APN: 173801
- Section: Not Applicable
- Block: 12
- Lot Number: 70012
Get Pre-Approved Today
Schools
Schools serving 57326 Beaver Ridge Loop #12
School District:Bend-la Pine Administrative School District 1
| Name | Grades | Distance |
|---|---|---|
Elk Meadow Elementary School 60880 Brookswood Boulevard, Bend, OR 97702 | K-5 | 10.1 mi |
Cascade Middle School, Bend, OR 19619 Mountaineer Way, Bend, OR 97702 | 6-8 | 11.6 mi |
Summit High School 2855 NW Clearwater Dr, Bend, OR 97701 | 9-12 | 12.6 mi |
Disclaimer:
School attendance boundaries provided by ATTOM Data Solutions and are for reference only. Contact the school directly to verify enrollment eligibility.
Price & Sales History for 57326 Beaver Ridge Loop #12
Date
Details
Price
Change
Source
6/15/2026
Sold
$400,000
0.25%
MLS
9/05/2025
Price Reduced
$399,000
-6.99%
MLS
4/03/2025
Listed
$429,000
—
MLS
Disclaimer: Historical sales information is derived from public records provided by the county offices. Information is not guaranteed and should be independently verified.
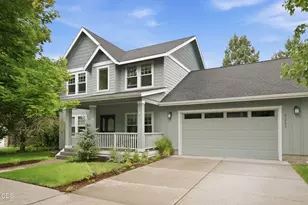
57326 Beaver Ridge Loop #12, Sunriver, OR 97707 (MLS# 220198748) is a Condo property that was sold at $400,000 on June 15, 2026. This property was listed by Valerie Camacho from our Bend Office.Want to learn more about 57326 Beaver Ridge Loop #12? Do you have questions about finding other Condo real estate for sale in Sunriver? You can browse all Sunriver real estate or contact a Coldwell Banker agent to request more information.