This is a carousel with tiles that activate property listing cards. Use the previous and next buttons to navigate.
$20,000
This is a carousel with tiles that activate property listing cards. Use the previous and next buttons to navigate.
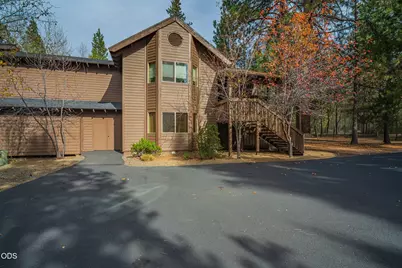
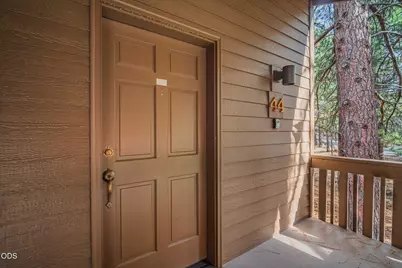
Full Property Details for 57407 Beaver Ridge Loop #44
General
- Price: $20,000
- HOA FEE: $611/month
- Taxes: $1,073 (2025)
- Status: Active
- Type: Single Family
- Source: ODS
- MLS ID: 220230418
- Updated: 11/22/2026
- Added to Site: 30 day(s) ago
Interior
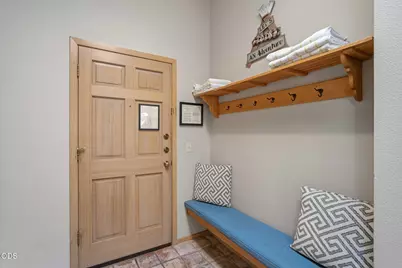
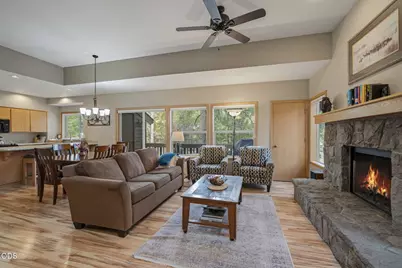
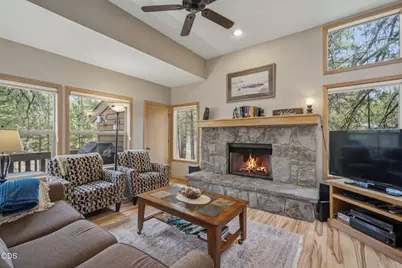
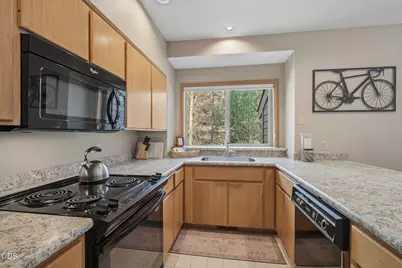
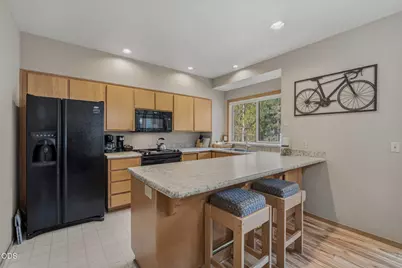
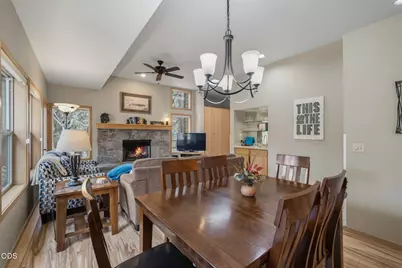
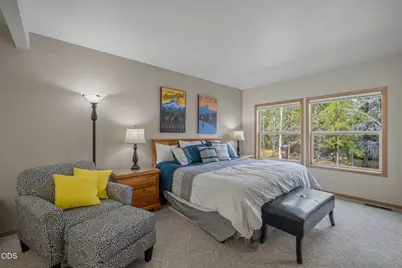
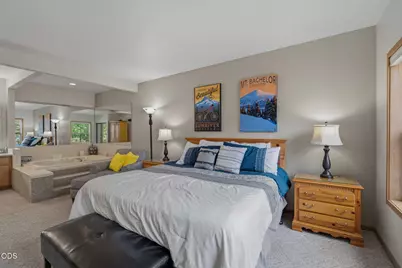
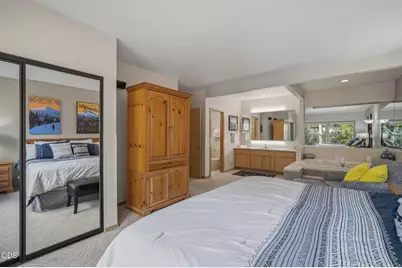
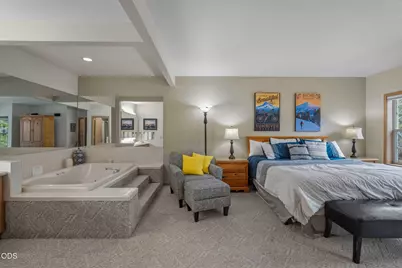
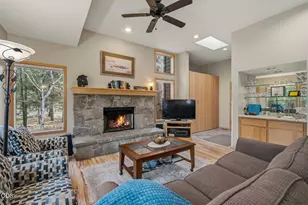
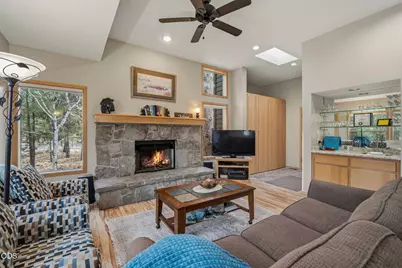
- Rooms/Areas: Eating Area, Laundry, Kitchen, Living Room, Primary Room
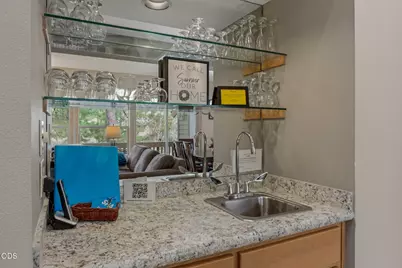
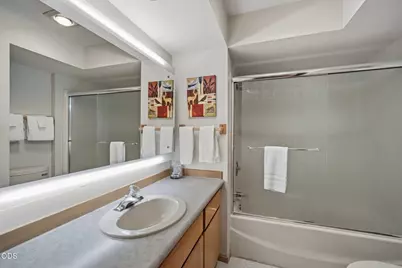
- Interior Features: Breakfast Bar, Fiberglass Stall Shower, Open Floorplan, Shower/Tub Combo, Soaking Tub, Wet Bar
- Fireplace: Yes
- Fireplace(s): Gas, Living Room
- Appliances: Dishwasher, Disposal, Dryer, Microwave, Range, Range Hood, Refrigerator, Washer, Water Heater
- Flooring: Carpet, Vinyl
Rooms
Bathrooms
- Total Bathrooms: 2
- Full Bathrooms: 2
Bedrooms
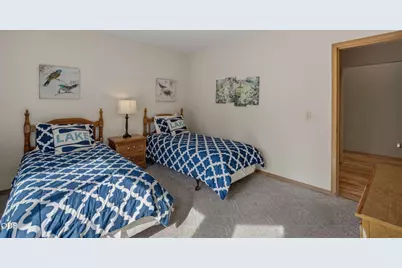
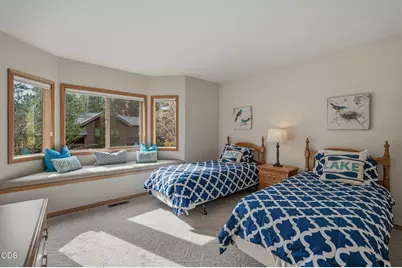
- Total Bedrooms: 2
Additional Information
- Shared Amenities: Clubhouse, Landscaping, Pickleball Court(s), Pool, Resort Community, Sewer, Snow Removal, Tennis Court(s), Trash, Water
- Pool: Yes
- Pool Description: Outdoor Pool, Pool Cover
- Security/Safety: Carbon Monoxide Detector(s), Smoke Detector(s)
Parking
- Parking Features: Assigned
- Parking: Assigned
Location
- Area: 1346
- County: Deschutes
- Subdivision: The Ridge
School Information
- Elementary School: Three Rivers Elem
- Middle School: Three Rivers
- High School: Check with District
Community
- Community Features: Clubhouse, Landscaping, Pickleball Court(s), Pool, Resort Community, Sewer, Snow Removal, Tennis Court(s), Trash, Water
- Association: Yes
- Home Owners Assn.: 1
Heating & Cooling
- Cooling Type: None
- Heating Type: Forced Air, Natural Gas
Utilities
- Sewer: Public Sewer
- Water: Private
Structural Information
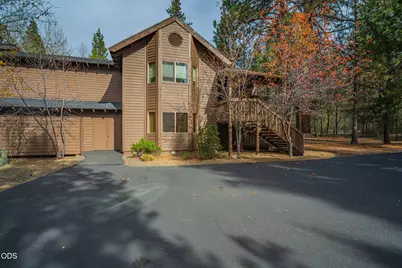
- Architectural Style: Northwest
- Foundation: Stemwall
- Roof: Composition
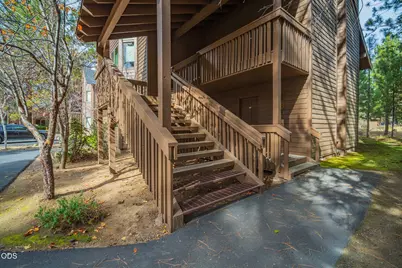
- Common Walls: 1 Common Wall, No One Below
- Windows: Double Pane Windows, ENERGY STAR Qualified Windows, Vinyl Frames
- Stories/Levels: 1
- Square Feet: 1,346
- Sq. Ft. Source: Other
- Living Area: 1,346 Sq. Ft.
- Year Built: 1990
Lot Features
- Property View: Neighborhood
- Frontage: Shared Access
- Street/Road Desc.: Paved
- Lot Features: Landscaped, Sprinklers In Front, Sprinklers In Rear
- Zoning: SURM
Financial Considerations
- Association Fee: Yes
- Association Fee: $611
- Assoc Fee Freq.: Monthly
- Tax Amount: $1,073.14
- Tax Year: 2025
- Terms: Cash
Disclosures and Reports
- Special Conditions: Standard
- APN: 177058
- Section: Not Applicable
Listed by Sunriver Realty (541) 593-7000, Emily White (541) 306-0377
Schools serving 57407 Beaver Ridge Loop #44
| Name | Grades | Distance |
|---|---|---|
Three Rivers K-8 School 56900 Enterprise Drive, Sunriver, OR 97707 | K-8 | 1.1 mi |
Caldera High School 60925 Southeast 15th Street, Bend, OR 97702 | 9-11 | 11.3 mi |
Lapine Senior High School 51633 Coach Rd, La Pine, OR 97739 | 9-12 | 14.6 mi |
Price & Sales History for 57407 Beaver Ridge Loop #44
Tax History for 57407 Beaver Ridge Loop #44
Estimate the Cost for 57407 Beaver Ridge Loop #44
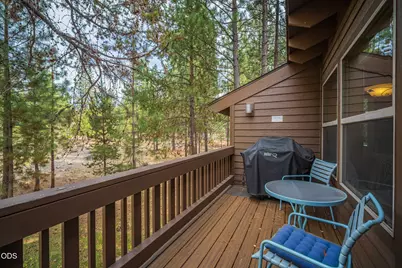
57407 Beaver Ridge Loop #44, Sunriver, OR 97707 (MLS# 220230418) is a Single Family property with 2 bedrooms and 2 full bathrooms. 57407 Beaver Ridge Loop #44 is currently listed for $20,000 and was received on October 23, 2026. Want to learn more about 57407 Beaver Ridge Loop #44? Do you have questions about finding other Single Family real estate for sale in Sunriver? You can browse all Sunriver real estate or contact a Coldwell Banker agent to request more information.
