This is a carousel with tiles that activate property listing cards. Use the previous and next buttons to navigate.
1/1
$415,000
This is a carousel with tiles that activate property listing cards. Use the previous and next buttons to navigate.
1/1
Property Description
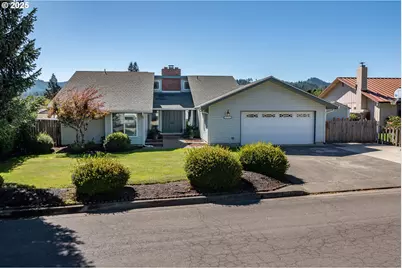
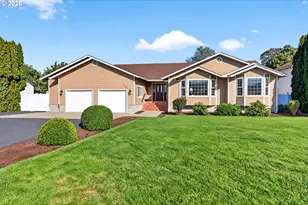
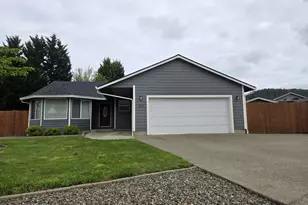
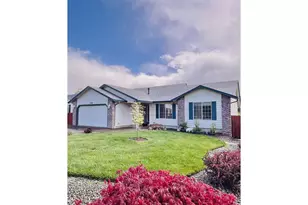
Charming & Updated 3-Bedroom Home with Exceptional Outdoor Living & RV Parking/Hookup! Welcome to this beautifully maintained 3-bedroom, 2-bathroom home nestled in a quiet and friendly neighborhood. With fresh interior paint, brand new carpet, updated lighting throughout, and updated bathrooms, this home is move-in ready and filled with comfort and character. Step inside to discover vaulted ceilings, high windows that flood the space with natural light, and a stunning floor-to-ceiling wood-burning brick fireplace in the living room, accented by classic wood beams. The updated kitchen features granite countertops, Maple cabinetry with pullouts, new range hood, subway tile backsplash, and a durable tile floor-perfect for cooking and entertaining. The spacious primary suite offers direct access to a private covered patio, while a second covered patio off the family room creates ideal spaces for relaxing or entertaining year-round. The oversized 2-car garage and 3-car-wide driveway provide ample parking-including RV parking with water hook-ups. The private backyard is a true retreat! Enjoy a beautifully landscaped garden with a 32' grape arbor, blueberry and strawberry plants, herbs, a sun deck, a cozy fire pit, and even a perfect spot for a chicken coop and run. A tranquil water feature and two covered patios make it easy to enjoy the outdoor space in all seasons. Additional features include wiring for a whole-house generator and a welcoming courtyard entrance. This home blends comfort, functionality, and outdoor charm-perfect for anyone looking for a peaceful lifestyle with space to grow. Don't miss this rare opportunity-schedule your private showing today!
Full Property Details
Full Property Details for 1762 E Fourth Ave
General
- Sold For: $415,000
- Taxes: $2,766 (2024)
- Status: Sold
- Type: Single Family
- Source: RWMLS
- MLS ID: 730015573
- Added to Site: 284 day(s) ago
Interior
- Interior Features: Ceiling Fan(s), Garage Door Opener, Granite, High Ceilings, Laundry, Tile Floor, Vaulted Ceiling(s), Wall to Wall Carpet
- Fireplace: Yes
- Number of Fireplaces: 1
- Fireplace(s): Wood Burning
- Appliances: Dishwasher, Disposal, Free-Standing Range, Granite, Range Hood, Stainless Steel Appliance(s)
Rooms
Bathrooms
- Total Bathrooms: 2
- Full Bathrooms: 2
Bedrooms
- Total Bedrooms: 3
- Primary Bedroom: Main
- Bedroom 2: Main
- Bedroom 3: Main
Other Rooms
- Living Room: Main
- Family Room: Main
- Kitchen: Main
- Dining Room: Main
- Porch: Main
Exterior
- Exterior Features: Covered Patio, Deck, Fenced, Fire Pit, Garden, Patio, Public Road, RV Hookup, RV Parking, Sprinkler, Tool Shed, Water Feature, Yard
Parking
- Garage: Yes
- Attached garage: Yes
- Total Spaces: 2
- Parking Features: Driveway, RV Access/Parking
Location
- County: Douglas
- Driving Directions: I-5 Exit 136, east on Central, left on Jade, left on Fourth, to home on left
School Information
- Midd School District: Sutherlin
- Elementary School: East Sutherlin
- Middle School: Sutherlin
- High School: Sutherlin
Community
- Community Name: 256 - Douglas Co: Sutherlin/north of Roseburg
Heating & Cooling
- Central air: Yes
- Air Conditioning: Yes
- Cooling Type: Central Air, Heat Pump
- Heating Type: Ceiling, Heat Pump
- Heating Fuel: Electricity
Utilities
- Sewer: Public Sewer
- Water: Public Water
Structural Information
- Property Detached: Yes
- Architectural Style: 1 Story, Ranch
- Roof: Composition
- Windows: Double Pane Windows, Vinyl Frames
- Stories/Levels: 1
- Square Feet: 1,534
- Year Built: 1979
- Property Condition: Updated/Remodeled
Lot Features
- Lot Size (Acres): 0.2
- Lot Size (Sq. Ft.): 8,712
- Lot Size: 7, 000 to 9, 999 SqFt
- Frontage: Paved
- Lot Features: Level, Public Road
Financial Considerations
- Tax Amount: $2,766.91
- Tax Year: 2024
- Terms: Cash, Conventional, FHA, USDA Loan, VA Loan
Disclosures and Reports
- Disclosures/Reports: Disclosure
- Property ID: R48302
Listed by The Neil Company Real Estate (541) 673-4417, Julie Bancroft (541) 680-1484
Sold by Heritage Real Estate (541) 643-6292, Rich Raynor
Get Pre-Approved Today
Schools
Schools serving 1762 E Fourth Ave
School District:Sutherlin School District 130
| Name | Grades | Distance |
|---|---|---|
East Sutherlin Primary School 323 East third Avenue, Sutherlin, OR 97479 | K-3 | 1.2 mi |
West Sutherlin Intermediate School 531 North Comstock Avenue, Sutherlin, OR 97479 | 4-6 | 2.3 mi |
Sutherlin Middle School 649 East Fourth Avenue, Sutherlin, OR 97479 | 7-8 | 0.9 mi |
Sutherlin High School 500 East Fourth Avenue, Sutherlin, OR 97479 | 9-12 | 1 mi |
Disclaimer:
School attendance boundaries provided by ATTOM Data Solutions and are for reference only. Contact the school directly to verify enrollment eligibility.
Price & Sales History for 1762 E Fourth Ave
Date
Details
Price
Change
Source
6/24/2026
Sold
$415,000
1.24%
MLS
9/26/2025
Listed
$409,900
—
MLS
Disclaimer: Historical sales information is derived from public records provided by the county offices. Information is not guaranteed and should be independently verified.
1762 E Fourth Ave, Sutherlin, OR 97479 (MLS# 730015573) is a Single Family property that was sold at $415,000 on June 24, 2026. Want to learn more about 1762 E Fourth Ave? Do you have questions about finding other Single Family real estate for sale in Sutherlin? You can browse all Sutherlin real estate or contact a Coldwell Banker agent to request more information.