This is a carousel with tiles that activate property listing cards. Use the previous and next buttons to navigate.
1/1
$485,000
This is a carousel with tiles that activate property listing cards. Use the previous and next buttons to navigate.
1/1
Property Description
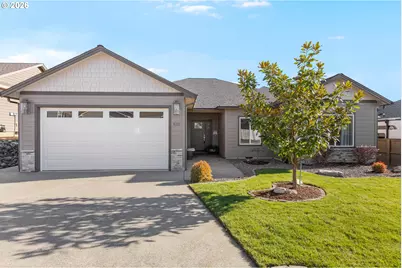
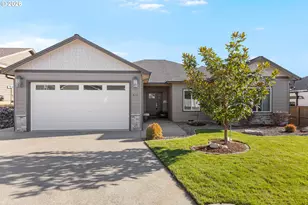
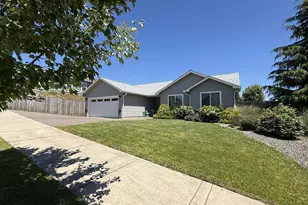
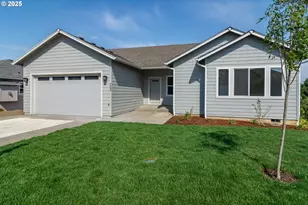
Adorable better than new home in highly desired West Sutherlin Neighborhood. This 4 bedroom, 2 bathroom, 2020 built home sits above the golf course with sweeping views of the valley and quick I-5 access. Open floor plan with big window bringing in loads of natural light fills this modern home with warmth. Features include 9 foot ceiling throughout with 10 foot in the living room, cozy gas fireplace with stone surround and wood mantle. Rich wood colored high-end engineered wood flooring offers elegance and durability throughout the home with carpet in one bedroom and tile in the bathrooms and laundry area. The kitchen is ideal for gatherings and entertaining with an island bar, large dining area, upgraded custom cabinets with lighting, granite counters, tile backsplash, pantry, gas range, and stainless appliances. The master suite is fit for royalty with a ship lap headboard accent wall, double sink vanity with granite, custom tile shower, oversized walk-in closet, and private commode room. Split bedroom floor plan with remaining bedrooms and main bath on opposite side of the home. Outside offers an oversized covered concrete patio with exquisite low maintenance landscape, extra downhill erosion control, privacy trees, and extended sidewalks. Ideal location and environment in Umpqua Valleys mild climate to relax and enjoy the lush landscapes and incredible views. Some furnishings also may be negotiable. Call today for a private tour!
Full Property Details
Full Property Details for 832 Sand Pines Ave
General
- Sold For: $485,000
- HOA FEE: $5/month
- HOA FEE FREQ.: Annually
- Taxes: $3,309 (2025)
- Status: Sold
- Type: Single Family
- Source: RWMLS
- MLS ID: 696373225
- Added to Site: 186 day(s) ago
Interior
- Interior Features: Ceiling Fan(s), Engineered Hardwood, Granite, High Ceilings, Laundry, Tile Floor, Wall to Wall Carpet
- Fireplace: Yes
- Number of Fireplaces: 1
- Fireplace(s): Gas
- Appliances: Dishwasher, Free-Standing Range, Free-Standing Refrigerator, Granite, Island, Microwave, Pantry, Stainless Steel Appliance(s)
Rooms
Bathrooms
- Total Bathrooms: 2
- Full Bathrooms: 2
Bedrooms
- Total Bedrooms: 4
- Primary Bedroom: Main
- Bedroom 2: Main
- Bedroom 3: Main
Other Rooms
- Living Room: Main
- Kitchen: Main
- Dining Room: Main
Additional Information
- Shared Amenities: Commons
Exterior
- Exterior Features: Covered Patio, Yard
Parking
- Garage: Yes
- Attached garage: Yes
- Total Spaces: 2
- Parking Features: Driveway
Location
- County: Douglas
- Driving Directions: West on Central, R on Dovetail, L on Pebble Creek, R on Sand Pines, 3rd house on right
School Information
- Midd School District: Sutherlin
- Elementary School: East Sutherlin
- Middle School: Sutherlin
- High School: Sutherlin
Community
- Community Name: 256 - Douglas Co: Sutherlin/north of Roseburg
- Association: Yes
Heating & Cooling
- Central air: Yes
- Air Conditioning: Yes
- Cooling Type: Central Air
- Heating Type: Forced Air, Heat Pump
- Heating Fuel: Electricity, Gas
Utilities
- Sewer: Public Sewer, Septic Tank
- Water: Public Water
Structural Information
- Property Detached: Yes
- Architectural Style: 1 Story, Custom Style
- Basement Desc.: Crawl Space
- Roof: Composition
- Windows: Double Pane Windows, Vinyl Frames
- Stories/Levels: 1
- Square Feet: 2,014
- Year Built: 2020
- Property Condition: Resale
Lot Features
- Lot Size (Acres): 0.18
- Lot Size (Sq. Ft.): 7,840
- Lot Size: 7, 000 to 9, 999 SqFt
- Frontage: Paved
- Lot Features: Level
Financial Considerations
- Association Fee: $60
- Assoc Fee Freq.: Annually
- Tax Amount: $3,309.22
- Tax Year: 2025
- Terms: Cash, Conventional, FHA, USDA Loan, VA Loan
Disclosures and Reports
- Disclosures/Reports: Disclosure
- Property ID: R146313
Listed and Sold by The Neil Company Real Estate (541) 673-4417, Jacob Gilman (541) 580-1494
Get Pre-Approved Today
Schools
Schools serving 832 Sand Pines Ave
School District:Sutherlin School District 130
| Name | Grades | Distance |
|---|---|---|
West Sutherlin Intermediate School 531 North Comstock Avenue, Sutherlin, OR 97479 | 4-6 | 0.8 mi |
East Sutherlin Primary School 323 East third Avenue, Sutherlin, OR 97479 | K-3 | 1.8 mi |
Sutherlin Middle School 649 East Fourth Avenue, Sutherlin, OR 97479 | 7-8 | 2.1 mi |
Sutherlin High School 500 East Fourth Avenue, Sutherlin, OR 97479 | 9-12 | 2 mi |
Disclaimer:
School attendance boundaries provided by ATTOM Data Solutions and are for reference only. Contact the school directly to verify enrollment eligibility.
Price & Sales History for 832 Sand Pines Ave
Date
Details
Price
Change
Source
7/27/2026
Sold
$485,000
-2.81%
MLS
6/02/2026
Price Reduced
$499,000
-5.67%
MLS
4/14/2026
Price Reduced
$529,000
-1.86%
MLS
2/16/2026
Listed
$539,000
—
MLS
Disclaimer: Historical sales information is derived from public records provided by the county offices. Information is not guaranteed and should be independently verified.
832 Sand Pines Ave, Sutherlin, OR 97479 (MLS# 696373225) is a Single Family property that was sold at $485,000 on July 27, 2026. Want to learn more about 832 Sand Pines Ave? Do you have questions about finding other Single Family real estate for sale in Sutherlin? You can browse all Sutherlin real estate or contact a Coldwell Banker agent to request more information.