This is a carousel with tiles that activate property listing cards. Use the previous and next buttons to navigate.
1/1
$370,000
This is a carousel with tiles that activate property listing cards. Use the previous and next buttons to navigate.
1/1
Property Description
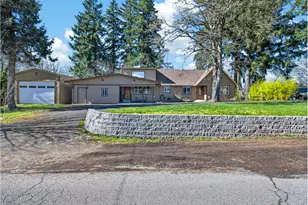
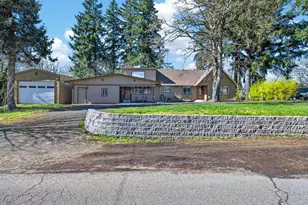
100K PRICE REDUCTION! Great for investors or anyone ready to tap into the full potential of this home. Sold as is. Ready to escape the hustle and bustle? This is peaceful country living at its finest! Versatility is at the core of this custom home with plenty of bonus living space! You will be welcomed home by the lush front lawn, adorned by mature trees and a front garden that exudes the soft smell of hyacinth. Upon entering the home, classic details will warm your soul--from the wooden window frames to the oak staircase, the gas stove heaters, and bamboo floors. This home was deeply loved and it shows. Now it's your turn. The bonus rooms with separate exterior entrances provide the possibility for multigenerational living. The primary bedroom and laundry on the main floor accommodate convenience and the upstairs offers privacy. Summer evenings will be spent making s'mores at the fire pit, cooking in the covered BBQ area or just nature watching from the back patio. Plenty of land to enjoy--1.27 acres! Your inner chef will love the kitchen, complete with gas stove with a convection oven (with a gorgeous bright blue interior) and professional grade exhaust hood, insta-hot, and reverse osmosis water filter system! Enjoy the efficiency of an on demand water heater and a gas dryer. Sweet Home is a quiet but friendly Willamette Valley community, close to Foster Lake, the Willamette National Forest and the beautiful Cascade Mountains. Come see how much this home has to offer today!
Full Property Details
Full Property Details for 1006 Mountain View Rd
General
- Sold For: $370,000
- Taxes: $3,588 (2025)
- Status: Sold
- Type: Single Family
- Source: RWMLS
- MLS ID: 290841973
- Added to Site: 169 day(s) ago
Interior
- Interior Features: Bamboo Floor, Ceiling Fan(s), Garage Door Opener, Granite, Laundry, Tile Floor, Washer/Dryer, Water Purifier
- Fireplace: Yes
- Number of Fireplaces: 2
- Fireplace(s): Gas
- Appliances: Built-in Range, Built-in Refrigerator, Convection Oven, Dishwasher, Disposal, Gas Appliances, Granite, Instant Hot Water, Range Hood, Stainless Steel Appliance(s), Tile, Water Purifier
Rooms
Bathrooms
- Total Bathrooms: 2
- Full Bathrooms: 2
- Upper - Full Baths: 1
Bedrooms
- Total Bedrooms: 4
- Primary Bedroom: 18 x 12, Main, 216 Sq. Ft.
- Bedroom 2: 17 x 19, Main, 323 Sq. Ft.
- Bedroom 3: 19 x 34, Upper, 646 Sq. Ft.
- Bedroom 4: 16 x 22, Upper, 352 Sq. Ft.
Other Rooms
- Living Room: 27 x 21, Main, 567 Sq. Ft.
- Family Room: 17 x 24, Main, 408 Sq. Ft.
- Kitchen: 11 x 15, Main, 165 Sq. Ft.
- Dining Room: 16 x 11, Main, 176 Sq. Ft.
- Laundry: 16 x 11, Main
Additional Information
- Security/Safety: Security Lights
Exterior
- Exterior Features: Covered Patio, RV Parking, RV/Boat Storage, Security Lights, Workshop, Yard
Parking
- Garage: Yes
- Total Spaces: 2
- Parking Features: Driveway, RV Access/Parking
Location
- County: Linn
- Driving Directions: Long St to Mountain View Rd
School Information
- Midd School District: Sweet Home
- Elementary School: Hawthorne
- Middle School: Sweet Home
- High School: Sweet Home
Community
- Community Name: 221 - Linn County
Heating & Cooling
- Cooling Type: Other
- Heating Type: Gas Stove, Zoned
- Heating Fuel: Electricity, Gas
Utilities
- Sewer: Public Sewer
- Water: Other, Public Water
Structural Information
- Property Detached: Yes
- Architectural Style: 2 Story, Custom Style
- Basement Desc.: Crawl Space
- Roof: Composition, Metal
- Windows: Double Pane Windows, Vinyl Frames
- Stories/Levels: 2
- Square Feet: 3,386
- Year Built: 1960
- Property Condition: Resale
Lot Features
- Lot Size (Acres): 1.27
- Lot Size (Sq. Ft.): 55,321
- Lot Size: 1 to 2.99 Acres
- Frontage: Paved
- Lot Features: Level, Trees
Financial Considerations
- Tax Amount: $3,588.6
- Tax Year: 2025
- Terms: Cash, Conventional, FHA, Rehab
Disclosures and Reports
- Disclosures/Reports: Disclosure
- Property ID: 259537
Listed by MORE Realty (503) 353-6673, Julie Ann Smith (971) 285-1139
Sold by Non Rmls Broker (503) 236-7657, OR and WA Non Rmls
Get Pre-Approved Today
Schools
Schools serving 1006 Mountain View Rd
School District:Sweet Home School District 55
| Name | Grades | Distance |
|---|---|---|
Hawthorne Elementary School, Sweet Home, OR 3205 Long Street, Sweet Home, OR 97386 | K-6 | 0.4 mi |
Sweet Home Junior High School 880 22nd Avenue, Sweet Home, OR 97386 | 7-8 | 0.3 mi |
Sweet Home High School 1641 Long Street, Sweet Home, OR 97386 | 9-12 | 0.6 mi |
Disclaimer:
School attendance boundaries provided by ATTOM Data Solutions and are for reference only. Contact the school directly to verify enrollment eligibility.
Price & Sales History for 1006 Mountain View Rd
Date
Details
Price
Change
Source
8/21/2026
Sold
$370,000
-1.07%
MLS
5/31/2026
Price Reduced
$374,000
-21.25%
MLS
4/18/2026
Price Reduced
$474,900
-4.06%
MLS
3/13/2026
Listed
$495,000
—
MLS
Disclaimer: Historical sales information is derived from public records provided by the county offices. Information is not guaranteed and should be independently verified.
1006 Mountain View Rd, Sweet Home, OR 97386 (MLS# 290841973) is a Single Family property that was sold at $370,000 on August 21, 2026. Want to learn more about 1006 Mountain View Rd? Do you have questions about finding other Single Family real estate for sale in Sweet Home? You can browse all Sweet Home real estate or contact a Coldwell Banker agent to request more information.