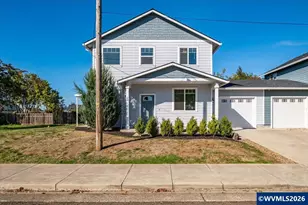
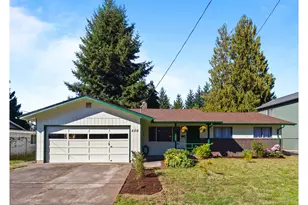
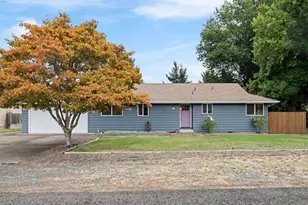
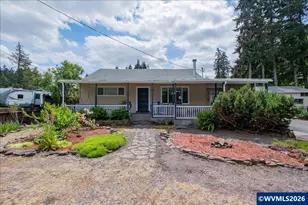
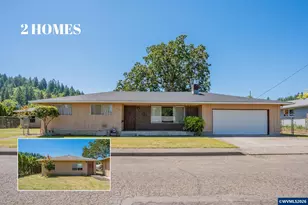
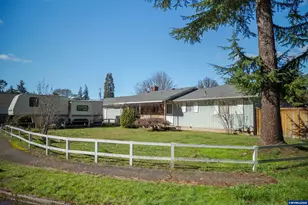
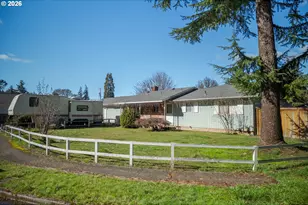
This is a carousel with tiles that activate property listing cards. Use the previous and next buttons to navigate.
1/1
$386,900
This is a carousel with tiles that activate property listing cards. Use the previous and next buttons to navigate.
1/1
Property Description
Step into timeless charm w this beautifully preserved 1939 treasure, proudly offered for the first time in over 60 yrs. Lovingly maintained & thoughtfully cared for, this home has class & character. Inside, rich natural woodwork, solid craftsmanship, & large sun-filled windows create light & warmth. The spacious layout features 3 beds, 2 baths, a versatile office or den/family room that could easily serve as a potential 4th bedroom. New Electrical Panel, 0.34 acre lot & 36' x 24' Shop.
Full Property Details
Full Property Details for 1115 Juniper St
General
- Sold For: $386,900
- Taxes: $3,484 (2025)
- Status: Sold
- Type: Single Family
- Source: RWMLS
- MLS ID: 277058711
- Added to Site: 186 day(s) ago
Interior
- Interior Features: Laminate Flooring, Vinyl Floor, Wood Floors
- Fireplace(s): Stove, Wood Burning
- Appliances: Dishwasher, Free-Standing Range
Rooms
Bathrooms
- Total Bathrooms: 2
- Full Bathrooms: 2
Bedrooms
- Total Bedrooms: 3
- Primary Bedroom: Main
- Bedroom 2: Main
- Bedroom 3: Main
Other Rooms
- Living Room: Main
- Family Room: Main
- Kitchen: Main
- Dining Room: Main
Exterior
- Exterior Features: Covered Deck, Covered Patio, Fenced, RV Parking, Yard
Parking
- Garage: Yes
- Total Spaces: 3
- Parking Features: Driveway
Location
- County: Linn
- Driving Directions: Main St to S on 12th, R on Juniper. House on Left
School Information
- Midd School District: Sweet Home
- Elementary School: Hawthorne
- Middle School: Sweet Home
- High School: Sweet Home
Community
- Community Name: 221 - Linn County
Heating & Cooling
- Air Conditioning: Yes
- Cooling Type: Mini Split
- Heating Type: Mini Split, Wood Stove
- Heating Fuel: Electricity, Wood Burning
Utilities
- Sewer: Public Sewer
- Water: Public Water
Structural Information
- Property Detached: Yes
- Architectural Style: 1 Story
- Basement Desc.: Crawl Space
- Roof: Composition
- Windows: Vinyl Frames
- Stories/Levels: 1
- Square Feet: 1,862
- Year Built: 1939
- Property Condition: Resale
Lot Features
- Lot Size (Acres): 0.32
- Lot Size (Sq. Ft.): 13,939
- Lot Size: 10, 000 to 14, 999 SqFt
- Frontage: Gravel
- Lot Features: Level
Financial Considerations
- Tax Amount: $3,484.29
- Tax Year: 2025
- Terms: Cash, Conventional, FHA, State GI Loan, USDA Loan, VA Loan
Disclosures and Reports
- Disclosures/Reports: Disclosure
- Property ID: 254157
Listed by RE/MAX Integrity (541) 791-2000, Christie Pendley (541) 619-3640
Sold by eXp Realty, LLC (888) 814-9613, Brittany Baney
Get Pre-Approved Today
Schools
Schools serving 1115 Juniper St
School District:Sweet Home School District 55
| Name | Grades | Distance |
|---|---|---|
Oak Heights Elementary School, Sweet Home, OR 605 Elm Street, Sweet Home, OR 97386 | K-6 | 0.4 mi |
Sweet Home Junior High School 880 22nd Avenue, Sweet Home, OR 97386 | 7-8 | 0.6 mi |
Sweet Home High School 1641 Long Street, Sweet Home, OR 97386 | 9-12 | 0.3 mi |
Disclaimer:
School attendance boundaries provided by ATTOM Data Solutions and are for reference only. Contact the school directly to verify enrollment eligibility.
Price & Sales History for 1115 Juniper St
Date
Details
Price
Change
Source
8/18/2026
Sold
$386,900
1.84%
MLS
6/25/2026
Price Reduced
$379,900
-3.8%
MLS
5/19/2026
Price Reduced
$394,900
-1.25%
MLS
4/10/2026
Price Reduced
$399,900
-3.62%
MLS
3/12/2026
Price Reduced
$414,900
-2.35%
MLS
2/24/2026
Listed
$424,900
—
MLS
Disclaimer: Historical sales information is derived from public records provided by the county offices. Information is not guaranteed and should be independently verified.
1115 Juniper St, Sweet Home, OR 97386 (MLS# 277058711) is a Single Family property that was sold at $386,900 on August 18, 2026. Want to learn more about 1115 Juniper St? Do you have questions about finding other Single Family real estate for sale in Sweet Home? You can browse all Sweet Home real estate or contact a Coldwell Banker agent to request more information.