This is a carousel with tiles that activate property listing cards. Use the previous and next buttons to navigate.
1/50
$574,500 -$10,000 (-1.71%) Price Reduced
This is a carousel with tiles that activate property listing cards. Use the previous and next buttons to navigate.
1/50
Property Description
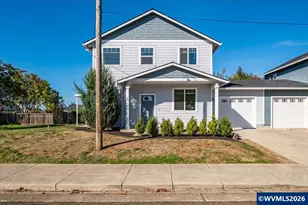
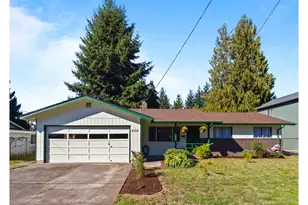
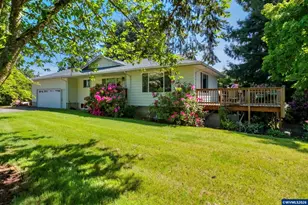
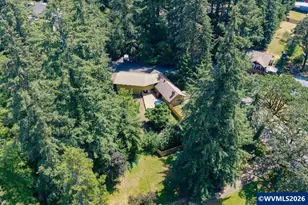
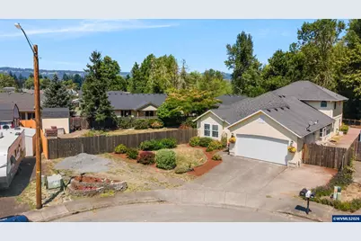
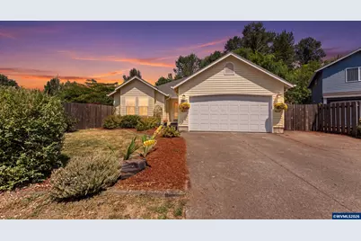
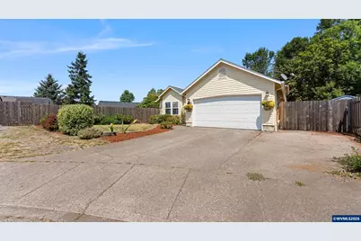
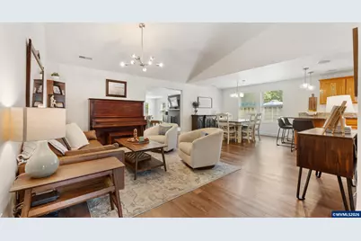
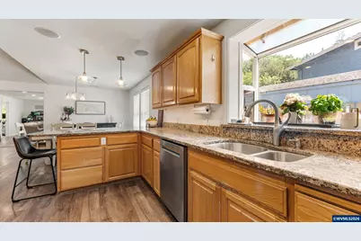
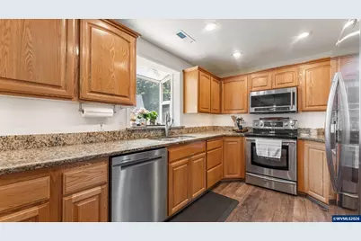
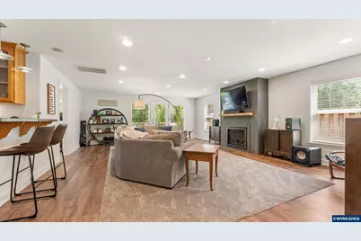
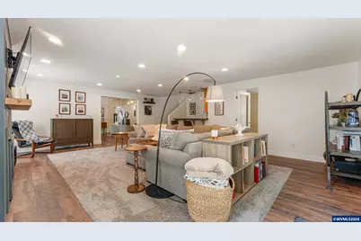
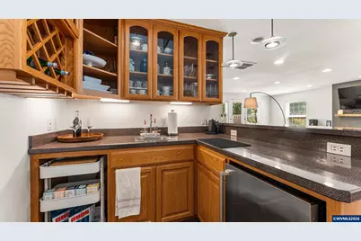
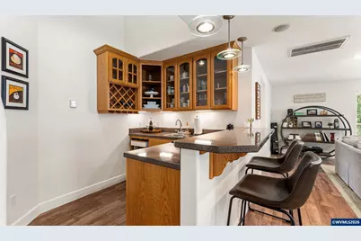
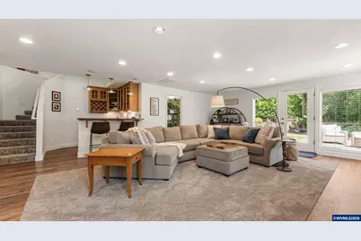
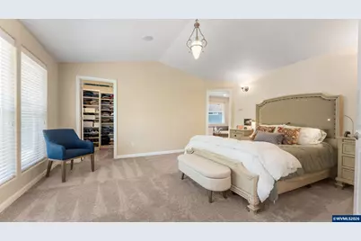
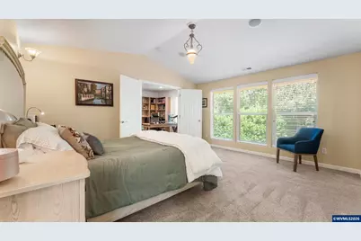
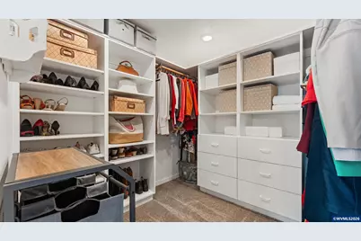
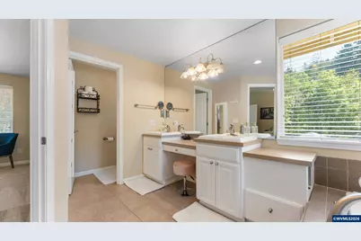
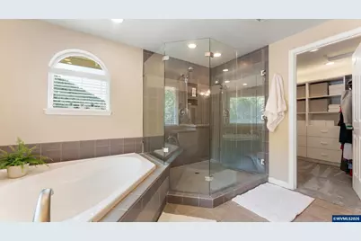
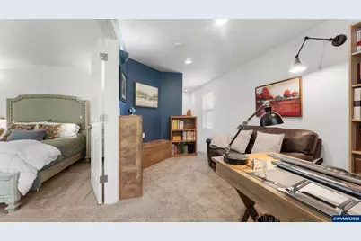
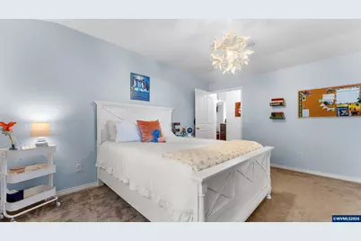
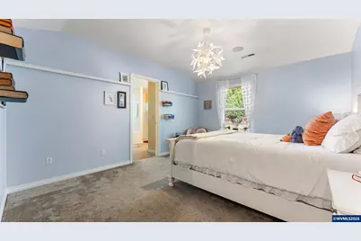
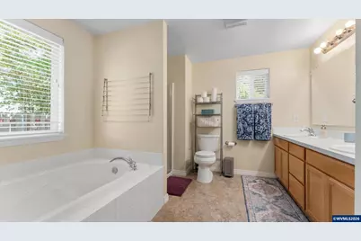
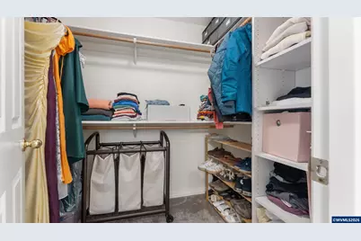
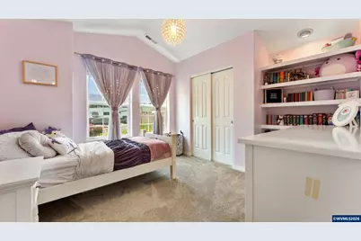
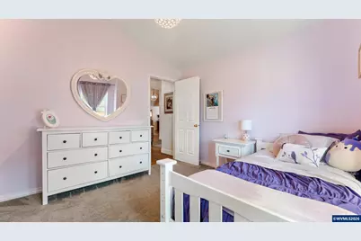
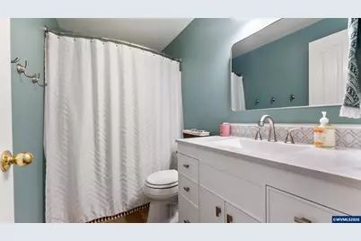
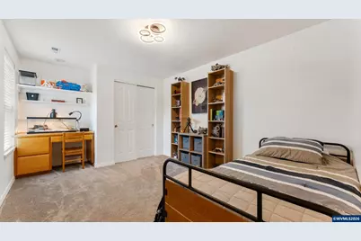
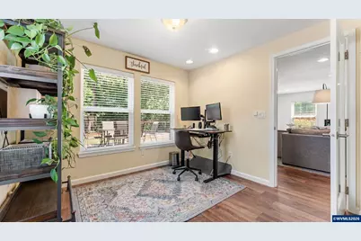
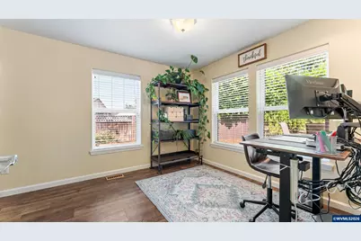
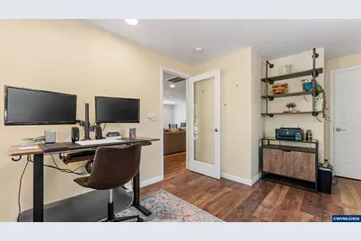
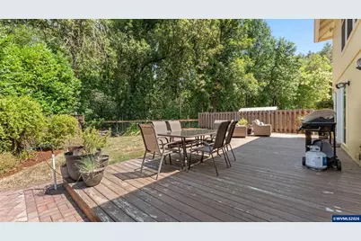
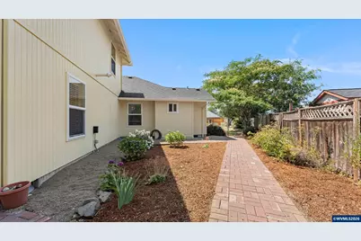
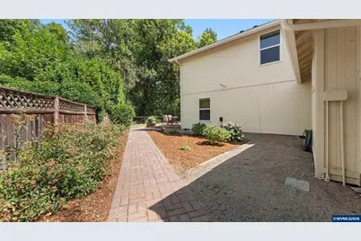
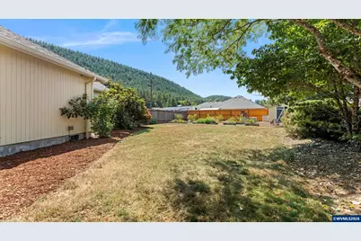
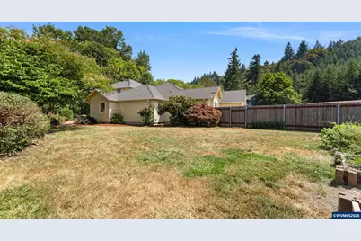
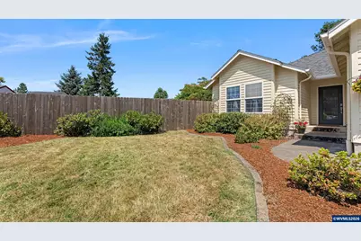
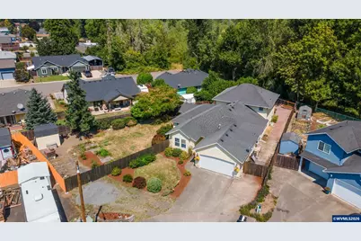
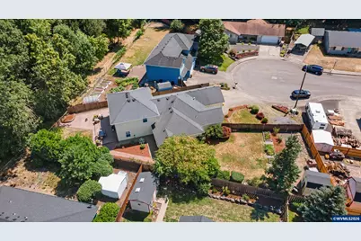
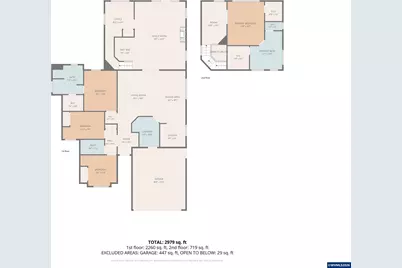
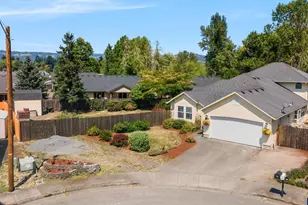
Spacious 5BR, 3BA home with 2965 SF on .29 acre in a quiet cul-de-sac backing to the 60-acre Hobart Natural Area. Dual primary suites with walk-in closets and spa-style baths, ideal for multi-generational living. Updated with newer LV plank & carpet, new gas fireplace, wet bar, granite kitchen, new dishwasher, walk-in pantry, 2025 exterior paint, new HVAC, EV charger, RV parking, raised garden beds, deck, pavers, irrigation, and private fenced outdoor living spaces. Too much new to list - see feature sheet.
Full Property Details
Full Property Details for 2886 Fir Ct
General
- Price: $574,500
- Taxes: $7,551 (2026)
- Status: Active
- Type: Single Family
- Source: WVMLS
- MLS ID: 843758
- Updated: 8/19/2026
- Added to Site: 17 day(s) ago
Interior
- Flooring: Carpet, Luxury Vinyl Plank, Tile, Vinyl
Rooms
Bathrooms
- Total Bathrooms: 3
- Full Bathrooms: 3
Bedrooms
- Total Bedrooms: 5
Exterior
- Color: Yellow
Parking
- Garage Description: Attached
Location
- County: LINN COUNTY
- Subdivision: Ashbrook Estates Ph2
- Driving Directions: From Long St, S on 29th, to Foothills Dr intersection, turn right, then left on Fir Court. Home sits at the end.
School Information
- Elementary School: Hawthorne
- Middle School: Sweet Home
- High School: Sweet Home
Heating & Cooling
- Heating/Cooling: Gas, Central AC, Forced Air
- Water Heater: Gas
Utilities
- Sewer: Yes
- Water: City
Structural Information
- Roof: Composition
- Square Feet: 2,965
- Year Built: 1999
Manufactured Home
- Serial #: NA
Lot Features
- Lot Size (Acres): 0.29
- Lot Size (Sq. Ft.): 12,632
- Zoning: Residential
- Lot Description: 16
Financial Considerations
- Price Per Sq. Ft.: $193.76
- Assessment Year: 1999
- Tax Amount: $7,551
- Tax Year: 2026
Disclosures and Reports
- APN: 10.2 x 12.4
- Lot Number: 16
Get Pre-Approved Today
Get a Great Insurance Rate
Schools
Schools serving 2886 Fir Ct
School District:Sweet Home School District 55
| Name | Grades | Distance |
|---|---|---|
Hawthorne Elementary School, Sweet Home, OR 3205 Long Street, Sweet Home, OR 97386 | K-6 | 0.4 mi |
Sweet Home Junior High School 880 22nd Avenue, Sweet Home, OR 97386 | 7-8 | 0.5 mi |
Sweet Home High School 1641 Long Street, Sweet Home, OR 97386 | 9-12 | 0.9 mi |
Disclaimer:
School attendance boundaries provided by ATTOM Data Solutions and are for reference only. Contact the school directly to verify enrollment eligibility.
Price & Sales History for 2886 Fir Ct
Date
Details
Price
Change
Source
8/19/2026
Price Reduced
$574,500
-1.71%
MLS
8/04/2026
Listed
$584,500
58.4%
MLS
7/23/2019
Sold
$369,000
—
Public Record
Disclaimer: Historical sales information is derived from public records provided by the county offices. Information is not guaranteed and should be independently verified.
Tax History
Tax History for 2886 Fir Ct
Year
Property Taxes
Change
Tax Assessment
Change
2025
$7,551
3%
$305,480
3%
2024
$7,340
12%
$296,590
3%
2023
$6,573
1%
$287,960
6%
2021
$6,525
1%
$271,440
-3%
2022
$6,435
-1%
$279,580
6%
2021
$6,525
12%
$263,540
3%
2019
$5,823
8%
$255,870
3%
2018
$5,370
7%
$248,420
3%
2017
$5,035
7%
$241,190
3%
2016
$4,716
—
$234,170
3%
2015
$4,694
9%
$227,350
3%
2014
$4,308
27%
$220,730
12%
2013
$3,395
—
$196,890
—
Disclaimer: Historical tax information is derived from public records provided by the county offices. Information is not guaranteed and should be independently verified.
Estimate the Cost
Estimate the Cost for 2886 Fir Ct
2886 Fir Ct, Sweet Home, OR 97386 (MLS# 843758) is a Single Family property with 5 bedrooms and 3 full bathrooms. 2886 Fir Ct is currently listed for $574,500 and was received on August 04, 2026. Want to learn more about 2886 Fir Ct? Do you have questions about finding other Single Family real estate for sale in Sweet Home? You can browse all Sweet Home real estate or contact a Coldwell Banker agent to request more information.