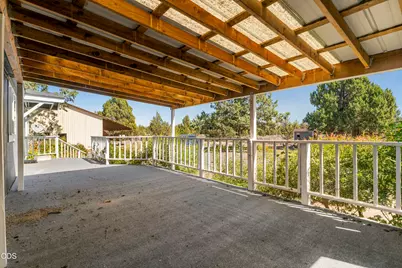
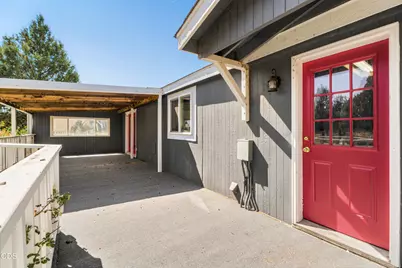
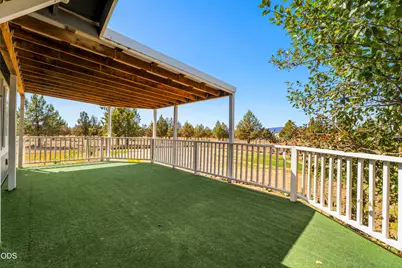
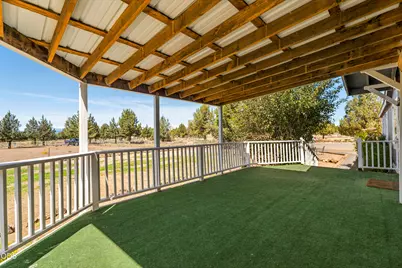
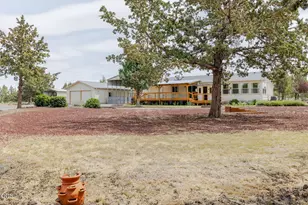
Full Property Details for 11083 SW Peninsula Dr
General
- Price: $540,000
- HOA FEE: $50/month
- HOA FEE FREQ.: Annually
- Taxes: $3,879 (2025)
- Status: Active
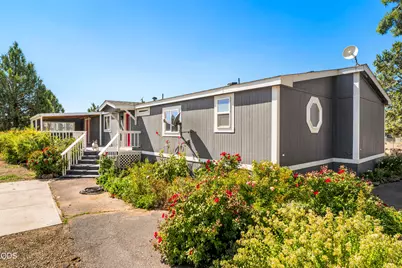
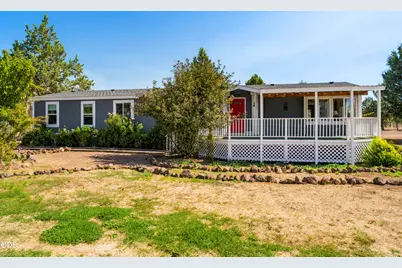
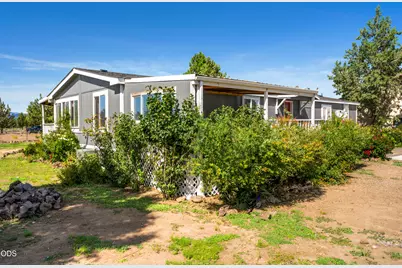
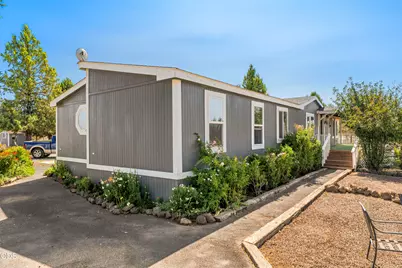
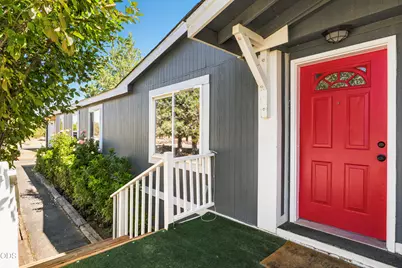
- Type: Manufactured Home
- Source: ODS
- MLS ID: 220228533
- Updated: 9/12/2026
- Added to Site: 8 day(s) ago
Interior
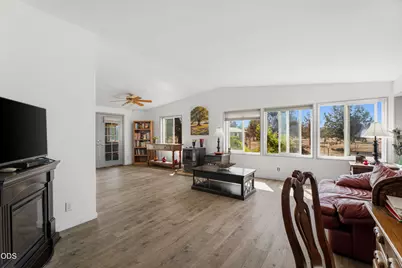
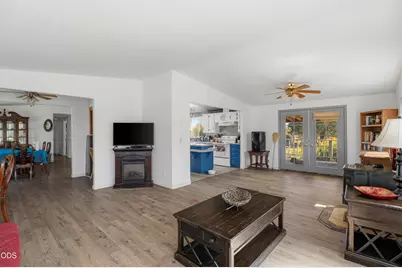
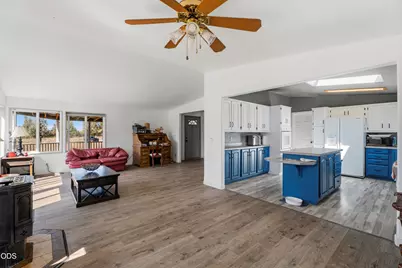
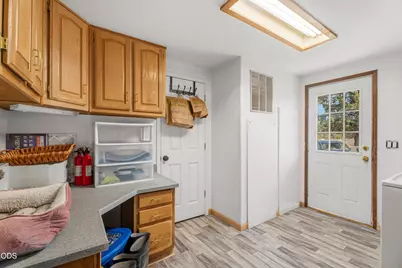
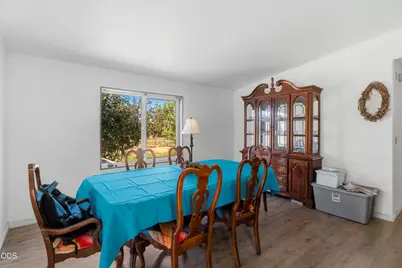
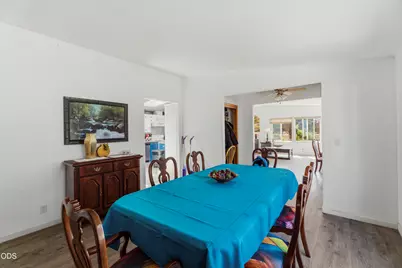
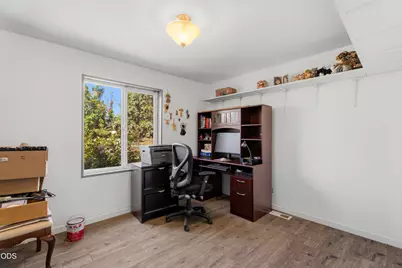
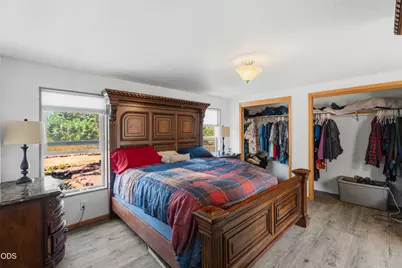
- Rooms/Areas: Dining Room, Eating Area, Laundry, Kitchen, Living Room, Primary Room
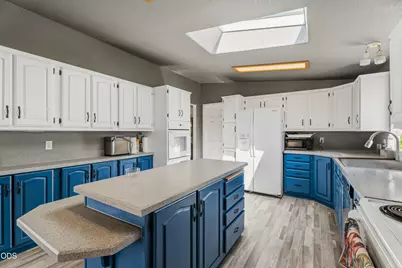
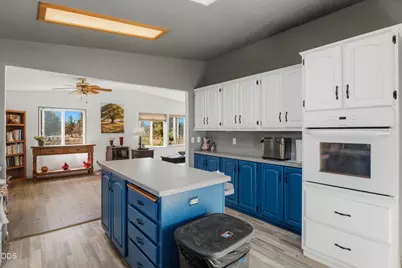
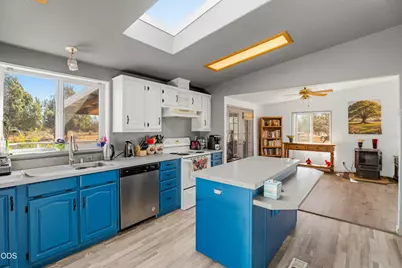
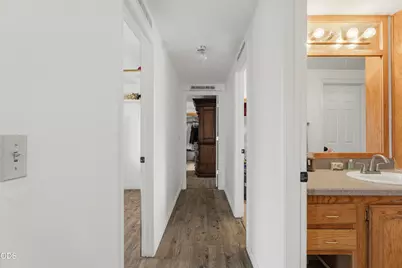
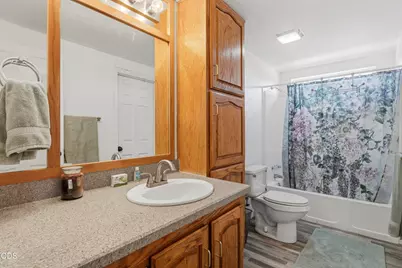
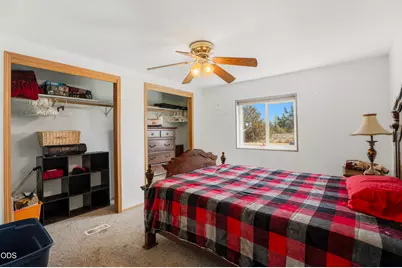
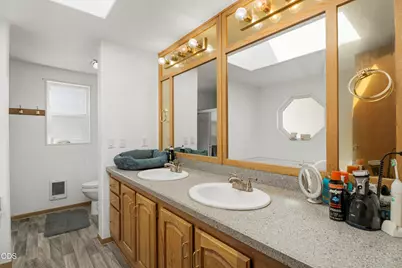
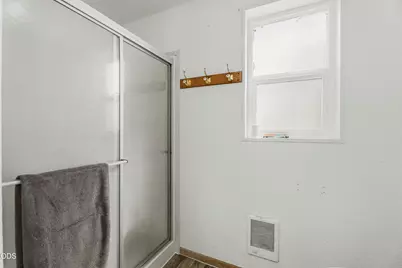
- Interior Features: Breakfast Bar, Built-in Features, Ceiling Fan(s), Double Vanity, Fiberglass Stall Shower, Kitchen Island, Laminate Counters, Linen Closet, Pantry, Primary Downstairs, Shower/Tub Combo, Soaking Tub, Walk-In Closet(s)
- Appliances: Dishwasher, Disposal, Oven, Range, Range Hood, Refrigerator, Water Heater
- Flooring: Carpet, Laminate
Rooms
- Total Bathrooms: 2
- Full Bathrooms: 2
Additional Information
- Shared Amenities: Golf Course, Park, Pickleball Court(s), Playground, Pool, Tennis Court(s), Trail(s)
- Pool: Yes
- Security/Safety: Carbon Monoxide Detector(s), Smoke Detector(s)
Parking
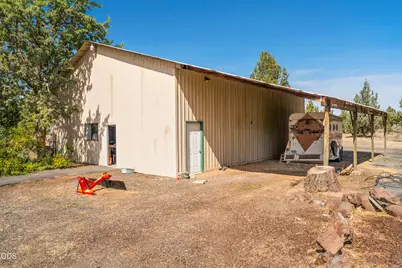
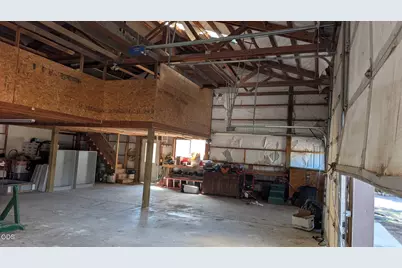
- Garage: Yes
- Garage Spaces: 6
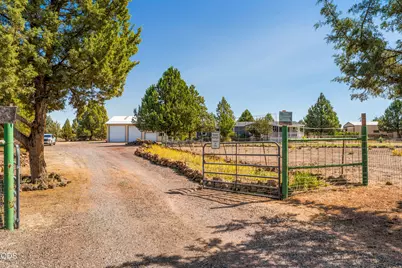
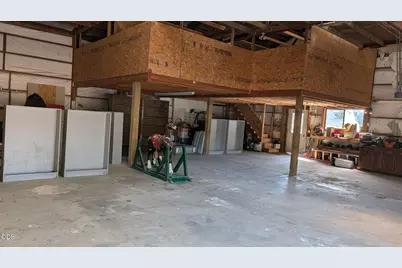
- Parking Features: Concrete, Detached, Driveway, Gravel, RV Access/Parking, RV Garage, Other
- Parking: Concrete, Detached, Driveaway
Location
- Area: 1890
- County: Jefferson
- Subdivision: Crr
School Information
- Elementary School: Culver Elem
- Middle School: Culver Middle
- High School: Culver High
Community
- Community Features: Golf Course, Park, Pickleball Court(s), Playground, Pool, Tennis Court(s), Trail(s)
- Association: Yes
- Home Owners Assn.: 1
Heating & Cooling
- Central air: Yes
- Air Conditioning: Yes
- Cooling Type: Central Air, Heat Pump
- Heating Type: Electric, Forced Air, Heat Pump
Utilities
- Sewer: Septic Tank, Standard Leach Field
- Water: Cistern, Well
- Well: Yes
Structural Information
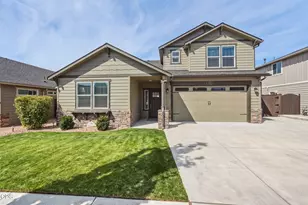
- Architectural Style: Ranch
- Foundation: Pillar/Post/Pier
- Roof: Composition
- Common Walls: No Common Walls
- Windows: Double Pane Windows, Skylight(s), Vinyl Frames
- Stories/Levels: 1
- Square Feet: 1,890
- Sq. Ft. Source: Assessor
- Living Area: 1,890 Sq. Ft.
- Year Built: 1992
Manufactured Home
- Mobile Home Type: Double Wide
Additional Structures
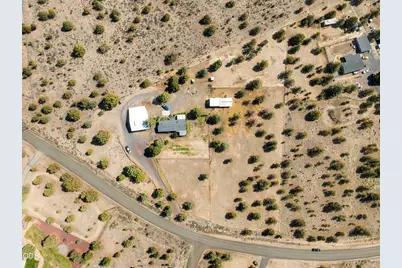
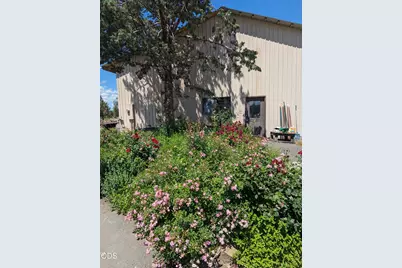
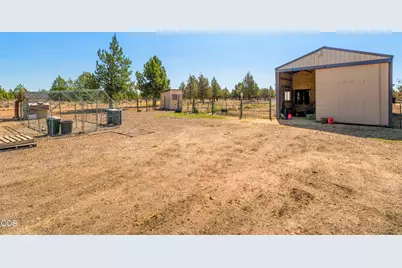
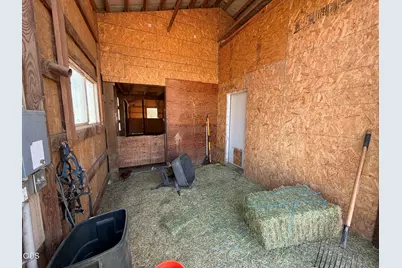
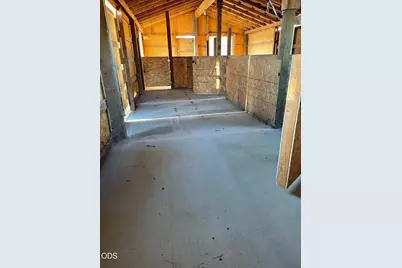
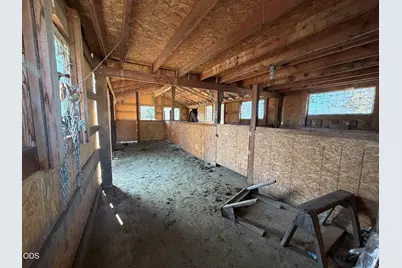
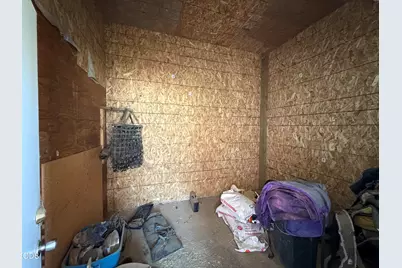
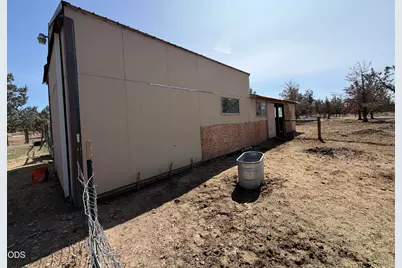
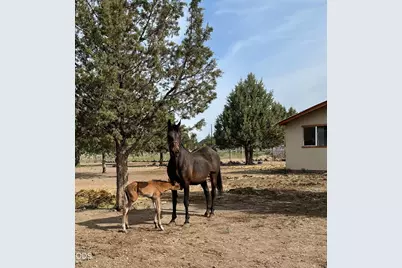
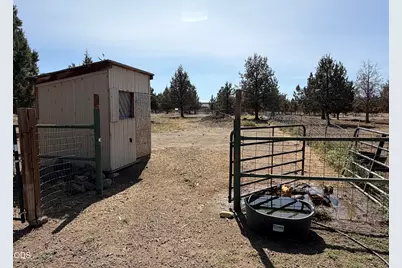
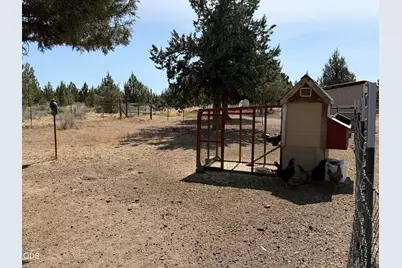
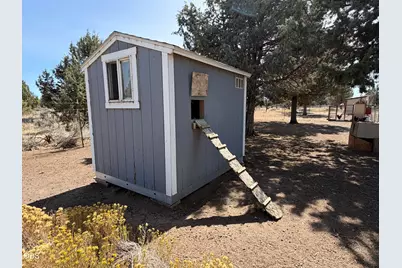
- Other Structures: Animal Stall(s), Barn(s), Corral(s), Poultry Coop, RV/Boat Storage, Stable(s), Storage, Workshop
Lot Features
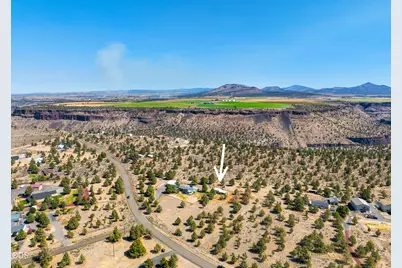
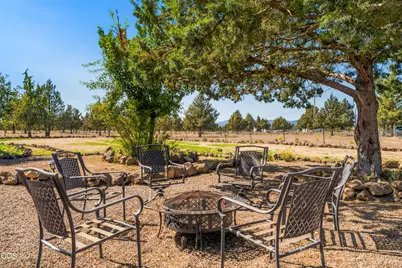
- Property View: Territorial
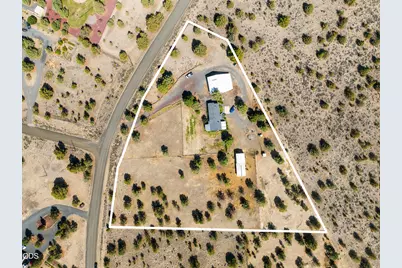
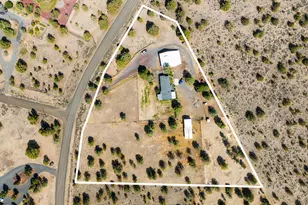
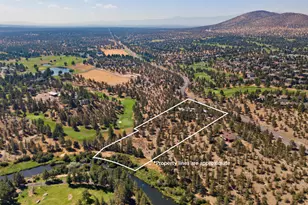
- Lot Size (Acres): 4.13
- Lot Size (Sq. Ft.): 179,903
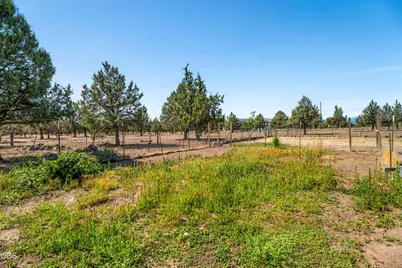
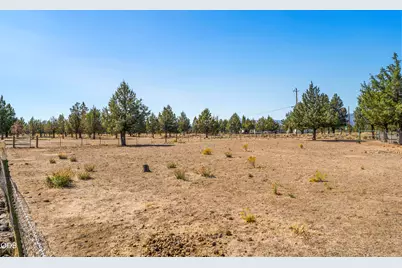
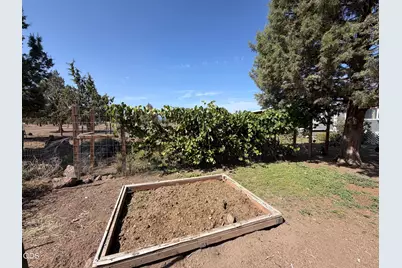
- Lot Features: Adjoins Public Lands, Fenced, Level, Pasture
- Zoning: CRRR
Financial Considerations
- Association Fee: Yes
- Association Fee: $600
- Assoc Fee Freq.: Annually
- Tax Amount: $3,879.08
- Tax Year: 2025
- Terms: Cash, Conventional, FHA, USDA Loan, VA Loan
Disclosures and Reports
- Special Conditions: Standard
- Inclusions: Kitchen appliances
- APN: 5392
- Block: 25
Listed by Relevant Real Estate LLC (541) 848-0715, Spencer Michael Brennan (541) 848-0715