This is a carousel with tiles that activate property listing cards. Use the previous and next buttons to navigate.
$553,800
This is a carousel with tiles that activate property listing cards. Use the previous and next buttons to navigate.
Full Property Details for 14007 SW Peninsula Dr
General
- Sold For: $553,800
- HOA FEE: $50/month
- Taxes: $3,147 (2024)
- Status: Closed
- Type: Manufactured Home
- Source: ODS
- MLS ID: 220231154
- Added to Site: 6 day(s) ago
Interior
- Rooms/Areas: Laundry, Kitchen, Living Room, Primary Room
- Interior Features: Ceiling Fan(s), Dry Bar, Fiberglass Stall Shower, Kitchen Island, Open Floorplan, Pantry, Primary Downstairs, Shower/Tub Combo, Smart Thermostat, Soaking Tub, Vaulted Ceiling(s), Walk-In Closet(s)
- Fireplace: Yes
- Fireplace(s): Insert, Wood Burning
- Appliances: Cooktop, Dishwasher, Dryer, Microwave, Oven, Refrigerator, Washer
- Flooring: Laminate
Rooms
Bathrooms
- Total Bathrooms: 2
- Full Bathrooms: 2
Bedrooms
- Total Bedrooms: 3
Additional Information
- Shared Amenities: Clubhouse, Golf Course, Park, Pickleball Court(s), Playground, Pool, Resort Community, Restaurant, Snow Removal, Tennis Court(s), Trail(s)
- Pool: Yes
- Security/Safety: Carbon Monoxide Detector(s), Smoke Detector(s)
Parking
- Parking Features: Driveway, Gravel, No Garage
- Parking: Driveaway
Location
- Area: 1969
- County: Jefferson
- Subdivision: Crr3_C
School Information
- Elementary School: Terrebonne Community School
- Middle School: Elton Gregory Middle
- High School: Redmond High
Community
- Community Features: Clubhouse, Golf Course, Park, Pickleball Court(s), Playground, Pool, Resort Community, Restaurant, Snow Removal, Tennis Court(s), Trail(s)
- Association: Yes
- Home Owners Assn.: 1
Heating & Cooling
- Central air: Yes
- Air Conditioning: Yes
- Cooling Type: Central Air, Heat Pump
- Heating Type: Forced Air, Heat Pump
Utilities
- Sewer: Septic Tank, Standard Leach Field
- Water: Public
Structural Information
- Architectural Style: Ranch
- Foundation: Block
- Roof: Asphalt
- Common Walls: No Common Walls
- Windows: Double Pane Windows, Vinyl Frames
- Stories/Levels: 1
- Square Feet: 1,969
- Sq. Ft. Source: Builder
- Living Area: 1,969 Sq. Ft.
- Year Built: 2023
Manufactured Home
- Mobile Home Type: Triple Wide
Additional Structures
- Other Structures: Storage
Lot Features
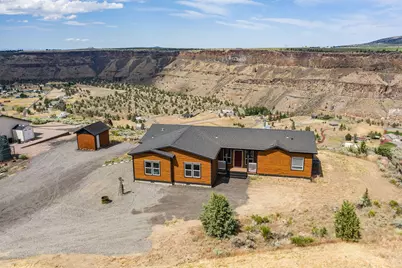
- Property View: Canyon, Cascade Mountains, Ridge, Territorial
- Mountain views: Yes
- Lot Size (Acres): 1.65
- Lot Size (Sq. Ft.): 71,874
- Street/Road Desc.: Gravel
- Zoning: CRRR
Financial Considerations
- Association Fee: Yes
- Association Fee: $50
- Assoc Fee Freq.: Monthly
- Tax Amount: $3,147.14
- Tax Year: 2024
- Terms: Cash, Conventional, FHA, VA Loan
Disclosures and Reports
- Special Conditions: Standard
- APN: 6293
Listed by Realty One Group Discovery (541) 645-0244, Christian T Lisignoli (541) 771-8880
Sold by eXp Realty, LLC (541) 771-8880, Allyson T. M. Puentes and eXp Realty, LLC, Mike Edward Puentes
Schools serving 14007 SW Peninsula Dr
| Name | Grades | Distance |
|---|---|---|
Terrebonne Community School 1199 B Avenue, Terrebonne, OR 97760 | K-5 | 8.4 mi |
Elton Gregory Middle School 1220 Northwest Upas Avenue, Redmond, OR 97756 | 6-8 | 11.1 mi |
Redmond High School, Redmond, OR 675 Southwest Rimrock Way, Redmond, OR 97756 | 9-12 | 13.1 mi |
Price & Sales History for 14007 SW Peninsula Dr
14007 SW Peninsula Drive, Terrebonne, OR 97760 (MLS# 220231154) is a Manufactured Home property that was sold at $553,800 on November 16, 2026. Want to learn more about 14007 SW Peninsula Drive? Do you have questions about finding other Manufactured Home real estate for sale in Terrebonne? You can browse all Terrebonne real estate or contact a Coldwell Banker agent to request more information.
