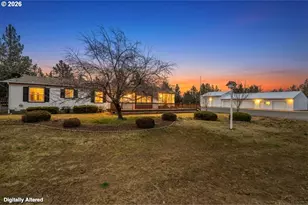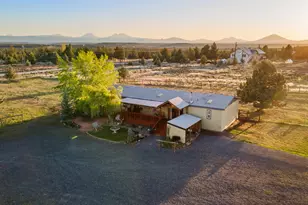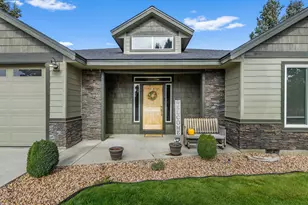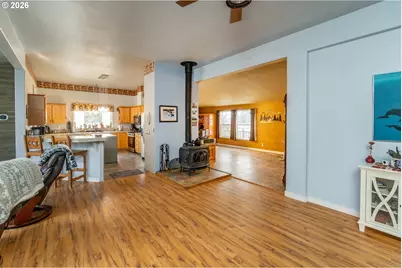
This is a carousel with tiles that activate property listing cards. Use the previous and next buttons to navigate.
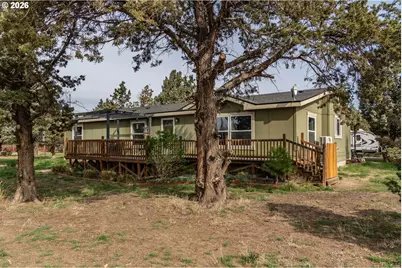
$690,000
This is a carousel with tiles that activate property listing cards. Use the previous and next buttons to navigate.
Full Property Details for 6776 SW Buckskin Ln
General
- Price: $690,000
- HOA FEE: $50/month
- HOA FEE FREQ.: Annually
- Taxes: $3,023 (2025)
- Status: Active
- Type: Manufactured Home
- Source: RWMLS
- MLS ID: 606088753
- Updated: 8/4/2026
- Added to Site: 18 day(s) ago
Interior
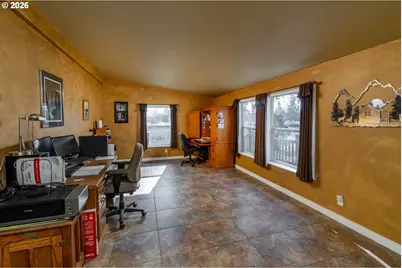
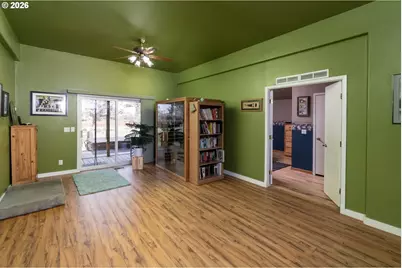
- Interior Features: Ceiling Fan(s), Hardwood Floors, High Ceilings, High Speed Internet, Laminate Flooring, Laundry, Tile Floor, Vaulted Ceiling(s), Wall to Wall Carpet
- Fireplace(s): Stove, Wood Burning
- Appliances: Dishwasher, Free-Standing Range, Free-Standing Refrigerator, Island, Pantry
Rooms
Bathrooms
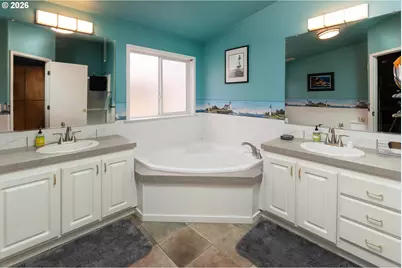
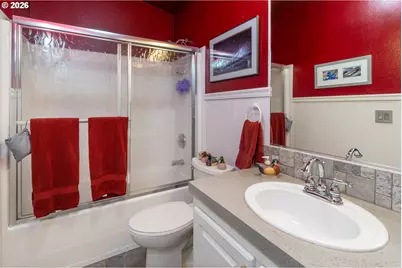
- Total Bathrooms: 2
- Full Bathrooms: 2
- Main - Full Baths: 2
Bedrooms
- Total Bedrooms: 3
- Primary Bedroom: Main
- Bedroom 2: Main
- Bedroom 3: Main
Other Rooms
- Living Room: Main
- Family Room: Main
- Kitchen: Main
Additional Information
- Shared Amenities: Pool, Road Maintenance
- Security/Safety: Security System
Exterior
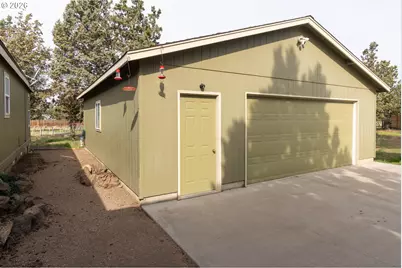
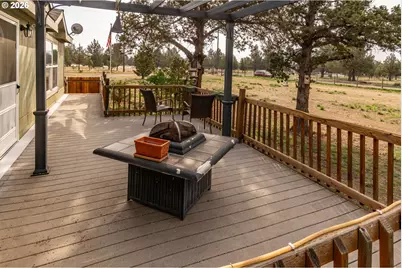
- Exterior Features: Arena, Cross Fenced, Deck, Fenced, Fire Pit, Free-Standing Hot Tub, Outbuilding, Patio, Porch, RV Parking, Sauna, Yard
Parking
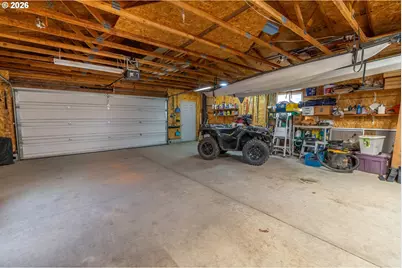
- Garage: Yes
- Total Spaces: 3
- Parking Features: Driveway, RV Access/Parking
Location
- County: Jefferson
- Driving Directions: Mustang
School Information
- Elementary School: Terrebonne
- Middle School: Other
- High School: Redmond
Community
- Community Name: 340 - Jefferson County
- Association: Yes
Heating & Cooling
- Central air: Yes
- Air Conditioning: Yes
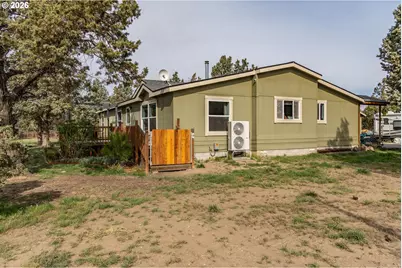
- Cooling Type: Central Air, Heat Pump
- Heating Type: Forced Air, Wood Stove
- Heating Fuel: Electricity, Wood Burning
Utilities
- Sewer: Septic Tank, Standard Septic
- Water: Shared Well
- Well: Yes
Structural Information
- Property Detached: Yes
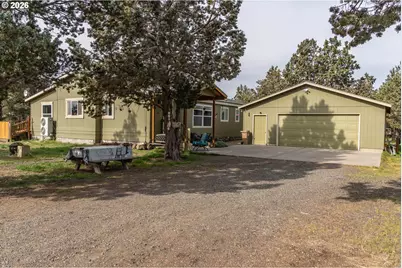
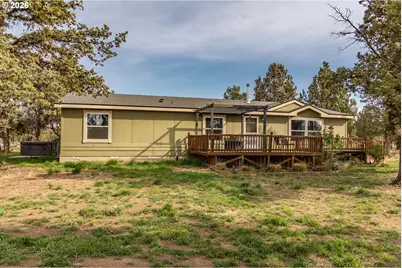
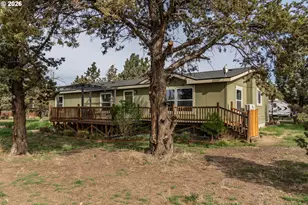
- Architectural Style: 1 Story, Triple Wide Manufactured
- Basement Desc.: None
- Roof: Composition
- Windows: Double Pane Windows, Vinyl Frames
- Stories/Levels: 1
- Square Feet: 2,264
- Year Built: 1999
- Property Condition: Resale
Lot Features
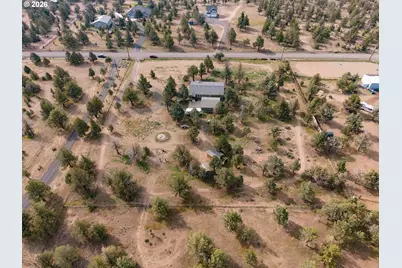
- Lot Size (Acres): 5.17
- Lot Size (Sq. Ft.): 225,205
- Lot Size: 5 to 6.99 Acres
- Frontage: Dirt, Gravel
- Lot Features: Brush, Level, Road Maintenance Agreement, Trees
Financial Considerations
- Association Fee: $600
- Assoc Fee Freq.: Annually
- Tax Amount: $3,023.87
- Tax Year: 2025
- Terms: Cash, Conventional, FHA, USDA Loan, VA Loan
Disclosures and Reports
- Legal Description: 131226B002500
- Disclosures/Reports: Disclosure
- Property ID: 7579
Listed by Make the Moove Realty Oregon (541) 771-4483, Daria Nelson (541) 771-4483
Schools serving 6776 SW Buckskin Ln
| Name | Grades | Distance |
|---|---|---|
Terrebonne Community School 1199 B Avenue, Terrebonne, OR 97760 | K-5 | 6.3 mi |
Elton Gregory Middle School 1220 Northwest Upas Avenue, Redmond, OR 97756 | 6-8 | 8.9 mi |
Redmond High School, Redmond, OR 675 Southwest Rimrock Way, Redmond, OR 97756 | 9-12 | 10.9 mi |
Price & Sales History for 6776 SW Buckskin Ln
Tax History for 6776 SW Buckskin Ln
Estimate the Cost for 6776 SW Buckskin Ln
6776 SW Buckskin Ln, Terrebonne, OR 97760 (MLS# 606088753) is a Manufactured Home property with 3 bedrooms and 2 full bathrooms. 6776 SW Buckskin Ln is currently listed for $690,000 and was received on August 04, 2026. Want to learn more about 6776 SW Buckskin Ln? Do you have questions about finding other Manufactured Home real estate for sale in Terrebonne? You can browse all Terrebonne real estate or contact a Coldwell Banker agent to request more information.