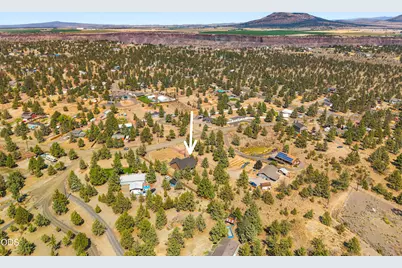
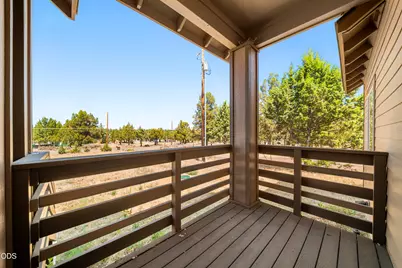
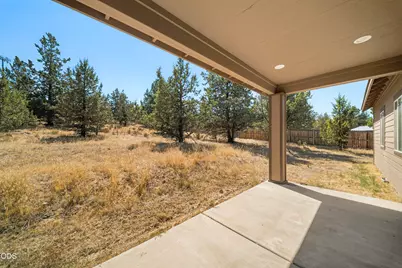
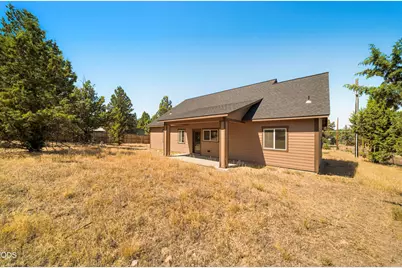
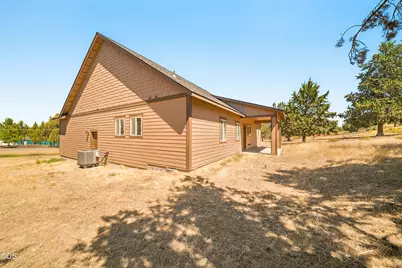
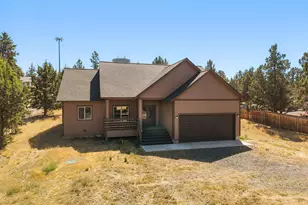
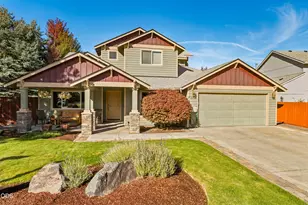
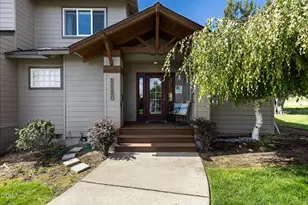
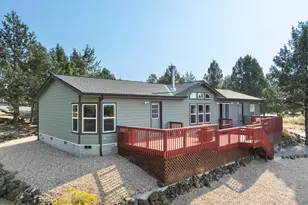
Full Property Details for 8111 SW High Cone Dr
General
- Price: $549,900
- HOA FEE: $43/month
- HOA FEE FREQ.: Annually
- Taxes: $3,072 (2025)
- Status: Active
- Type: Single Family
- Source: ODS
- MLS ID: 220227274
- Updated: 9/17/2026
- Added to Site: 49 day(s) ago
Interior
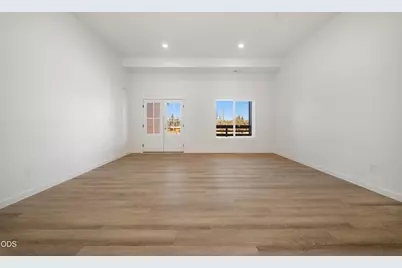
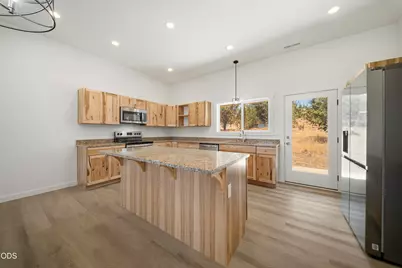
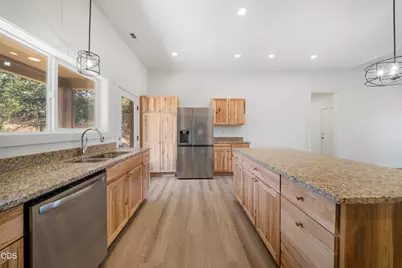
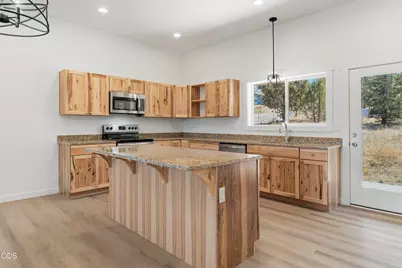
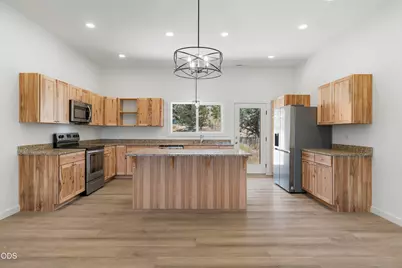
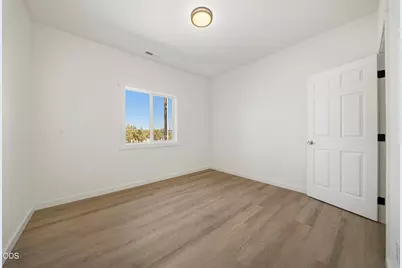
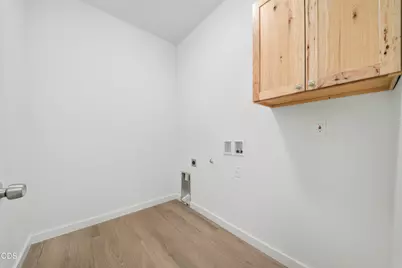
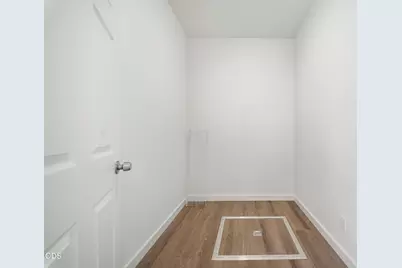
- Rooms/Areas: Eating Area, Laundry, Kitchen, Living Room, Primary Room
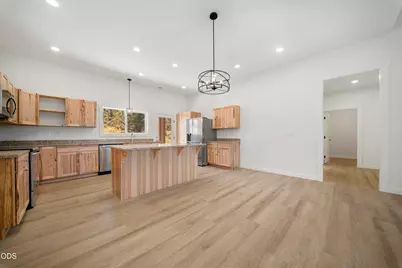
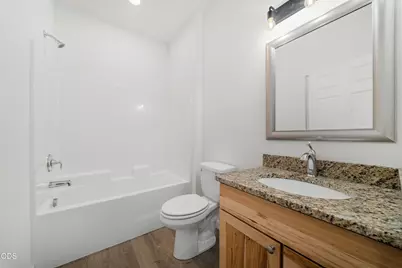
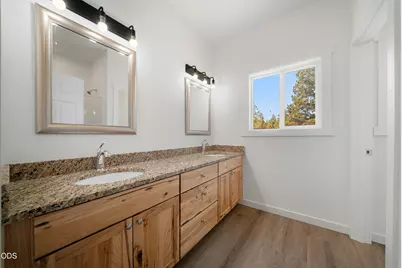
- Interior Features: Breakfast Bar, Double Vanity, Enclosed Toilet(s), Fiberglass Stall Shower, Granite Counters, Kitchen Island, Linen Closet, Open Floorplan, Pantry, Primary Downstairs, Shower/Tub Combo, Vaulted Ceiling(s), Walk-In Closet(s)
- Appliances: Dishwasher, Microwave, Range, Refrigerator, Water Heater
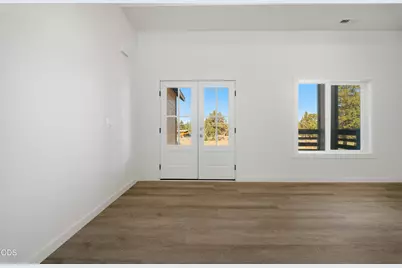
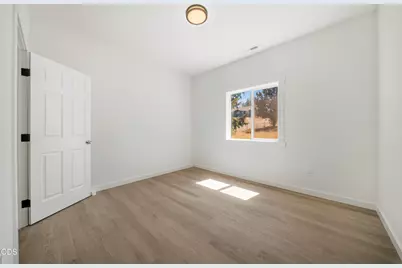
- Flooring: Laminate
Rooms
- Total Bathrooms: 2
- Full Bathrooms: 2
Additional Information
- Shared Amenities: Clubhouse, Golf Course, Playground, Pool
- Pool: Yes
- Security/Safety: Carbon Monoxide Detector(s), Smoke Detector(s)
Parking
- Garage: Yes
- Garage Spaces: 2
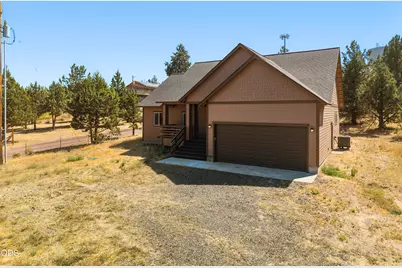
- Parking Features: Attached, Concrete, Driveway, Garage Door Opener, Gravel, RV Access/Parking
- Parking: Attached, Concrete, Driveaway, Garage Door Opener
Location
- Area: 1520
- County: Jefferson
- Subdivision: Crr 7
- Cross Streets: Cinder
- Driving Directions: West on lower bridge way, Right on NW 43rd, Left on NW Chinook, Left on Mustang Rd, Right on SW Shad, Right on SW cinder, Left on SW high cone.
School Information
- Elementary School: Terrebonne Community School
- Middle School: Elton Gregory Middle
- High School: Redmond High
Community
- Community Features: Clubhouse, Golf Course, Playground, Pool
- Association: Yes
- Home Owners Assn.: 1
Heating & Cooling
- Central air: Yes
- Air Conditioning: Yes
- Cooling Type: Central Air, Heat Pump
- Heating Type: Electric, Forced Air, Heat Pump
Utilities
- Sewer: Septic Tank
- Water: Public
Structural Information
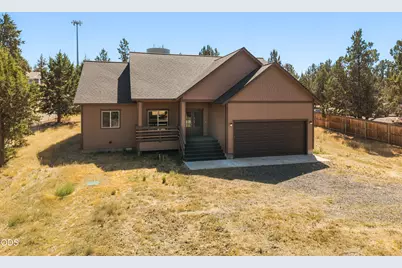
- Architectural Style: Traditional
- Construction: Frame
- Basement Desc.: None
- Foundation: Concrete Perimeter, Pillar/Post/Pier, Stemwall
- Roof: Composition
- Common Walls: No Common Walls
- Windows: Double Pane Windows, Vinyl Frames
- Stories/Levels: 1
- Square Feet: 1,520
- Sq. Ft. Source: Builder
- Living Area: 1,520 Sq. Ft.
- Year Built: 2023
Lot Features
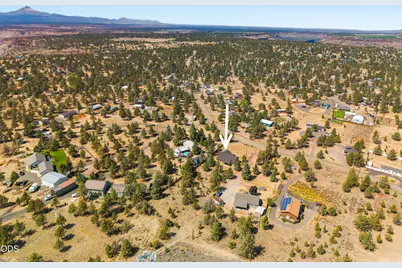
- Property View: Neighborhood
- Lot Size (Acres): 1.01
- Lot Size (Sq. Ft.): 43,996
- Frontage: Private Access
- Street/Road Desc.: Gravel
- Lot Features: Fenced, Native Plants, Sloped
- Zoning: CRRR
Financial Considerations
- Association Fee: Yes
- Association Fee: $510
- Assoc Fee Freq.: Annually
- Tax Amount: $3,072.2
- Tax Year: 2025
- Terms: Cash, Conventional, FHA, VA Loan
Disclosures and Reports
- Special Conditions: Standard
- APN: 6553
- Section: SW
- Block: 91
- Lot Number: 2400
Listed by Bend Premier Real Estate LLC (541) 323-2779, Evan Devries Mann (541) 977-6666