This is a carousel with tiles that activate property listing cards. Use the previous and next buttons to navigate.
1/1
$510,000
This is a carousel with tiles that activate property listing cards. Use the previous and next buttons to navigate.
1/1
Property Description
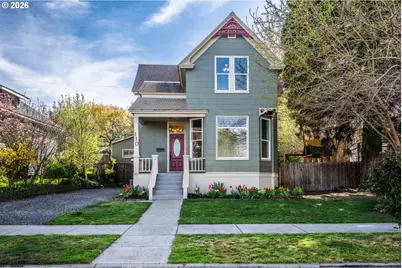
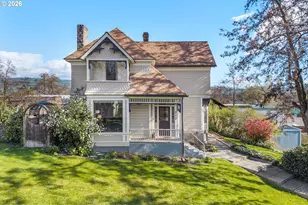
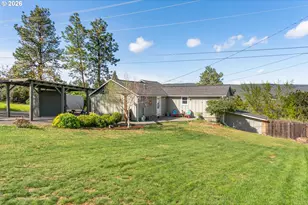
Step into Columbia River Gorge charm in this beautifully preserved turn-of-the-century home, where original character blends seamlessly with thoughtful, modern updates. With fresh paint inside and out and new carpet upstairs, this bright, inviting home immediately feels warm, welcoming, and ready to be enjoyed. The main level showcases hardwood floors, original molding and large double pane windows that fill the space with natural light. A gracious living room and a separate family room provide flexible gathering spaces. Also on the main floor is a large dining area, mud room, powder room and another large room perfect for use as a home office,or playroom. The updated, open kitchen features stainless steel appliances, a gas range, ample cabinetry, and a walk-in pantry - perfect for home cooks and entertainers alike. Upstairs you'll find four bedrooms, including the primary suite designed to be a relaxing retreat. Enjoy the private balcony - an ideal spot for morning coffee or evening relaxation - and unwind in the en-suite bath with jetted tub. The 1265 square-foot unfinished basement offers ample storage space now and endless possibilities for future development. Outdoor living is equally appealing with a generous patio area, garden and play space. A rare two car garage with alley access is an exceptional feature for a home in this central location. Walk to shops, restaurants, a large shaded park as well as to the schools close by. With its classic Victorian charm, move-in readiness, flexible living spaces and unbeatable proximity to the Gorge's best amenities, it's a rare opportunity to own a home that truly stands apart.
Full Property Details
Full Property Details for 110 W 8th St
General
- Sold For: $510,000
- Taxes: (2025)
- Status: Sold
- Type: Single Family
- Source: RWMLS
- MLS ID: 110596649
- Added to Site: 97 day(s) ago
Interior
- Interior Features: Ceiling Fan(s), Hardwood Floors, High Ceilings, Jetted Tub, Wall to Wall Carpet, Washer/Dryer
- Appliances: Free-Standing Range, Free-Standing Refrigerator, Gas Appliances, Granite, Pantry, Stainless Steel Appliance(s)
Rooms
Bathrooms
- Total Bathrooms: 3
- Full Bathrooms: 2
- Partial Bathrooms: 1
- Upper - Full Baths: 2
Bedrooms
- Total Bedrooms: 4
- Primary Bedroom: 15 x 16, Upper, 240 Sq. Ft.
- Bedroom 2: 15 x 13, Upper, 195 Sq. Ft.
- Bedroom 3: 13 x 13, Upper, 169 Sq. Ft.
- Bedroom 4: 10 x 10, Upper, 100 Sq. Ft.
Other Rooms
- Living Room: 16 x 13, Main, 208 Sq. Ft.
- Family Room: 15 x 13, Main, 195 Sq. Ft.
- Kitchen: 14 x 10, Main, 140 Sq. Ft.
- Dining Room: 15 x 13, Main, 195 Sq. Ft.
Exterior
- Exterior Features: Deck, Fenced, Garden, Patio, Porch, Yard
Parking
- Garage: Yes
- Total Spaces: 2
- Parking Features: Driveway, Off Street
Location
- County: Wasco
- Subdivision: Gates Addition to The Dalles.
- Driving Directions: Union, West on 8th
School Information
- Midd School District: The Dalles
- Elementary School: Colonel Wright
- Middle School: The Dalles
- High School: The Dalles
Community
- Community Name: 351 - Wasco Co: The Dalles
Heating & Cooling
- Central air: Yes
- Air Conditioning: Yes
- Cooling Type: Central Air, Window Unit(s)
- Heating Type: Forced Air
- Heating Fuel: Electricity, Gas
Utilities
- Sewer: Public Sewer
- Water: Public Water
Structural Information
- Property Detached: Yes
- Architectural Style: 2 Story, Farmhouse
- Basement Desc.: Full Basement
- Roof: Composition, Shingle
- Windows: Double Pane Windows
- Stories/Levels: 3
- Square Feet: 3,740
- Year Built: 1890
- Property Condition: Resale
Lot Features
- Lot Size (Acres): 0.14
- Lot Size (Sq. Ft.): 6,098
- Lot Size: 5, 000 to 6, 999 SqFt
- Frontage: Paved
- Lot Features: Level
Financial Considerations
- Tax Year: 2025
- Terms: Cash, Conventional, FHA, State GI Loan, VA Loan
Disclosures and Reports
- Disclosures/Reports: Disclosure
- Property ID: 3953
Listed by Windermere CRG (541) 386-3444, Ruby Mason (541) 980-9104
Sold by Real Broker (855) 450-0442, Grace Tarnasky
Get Pre-Approved Today
Schools
Schools serving 110 W 8th St
School District:North Wasco School District 21
| Name | Grades | Distance |
|---|---|---|
Colonel Wright Elementary School 610 West 14th Street, The Dalles, OR 97058 | K-5 | 0.5 mi |
The Dalles Middle School 1100 East 12th Street, The Dalles, OR 97058 | 6-8 | 0.7 mi |
The Dalles-Wahtonka High School 220 East 10th Street, The Dalles, OR 97058 | 9-12 | 0.2 mi |
Disclaimer:
School attendance boundaries provided by ATTOM Data Solutions and are for reference only. Contact the school directly to verify enrollment eligibility.
Price & Sales History for 110 W 8th St
Date
Details
Price
Change
Source
6/05/2026
Sold
$510,000
—
MLS
4/08/2026
Listed
$510,000
—
MLS
Disclaimer: Historical sales information is derived from public records provided by the county offices. Information is not guaranteed and should be independently verified.
110 W 8th St, The Dalles, OR 97058 (MLS# 110596649) is a Single Family property that was sold at $510,000 on June 05, 2026. Want to learn more about 110 W 8th St? Do you have questions about finding other Single Family real estate for sale in The Dalles? You can browse all The Dalles real estate or contact a Coldwell Banker agent to request more information.