This is a carousel with tiles that activate property listing cards. Use the previous and next buttons to navigate.
1/1
$998,000
This is a carousel with tiles that activate property listing cards. Use the previous and next buttons to navigate.
1/1
Property Description
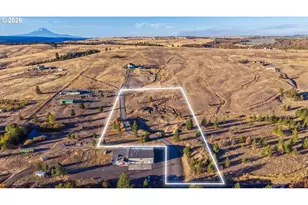
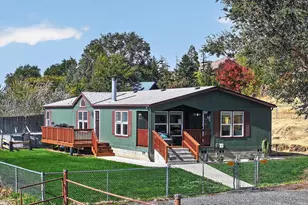
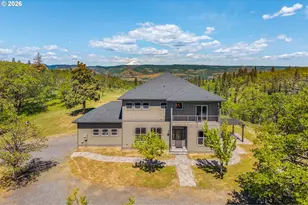
Presenting this rare opportunity to own a custom built retreat just three miles from town. Over 2200 sq ft 3 bedroom 2 bath all on one level and another 1800 that could be finished on the lower level.The spacious and efficient kitchen has lots of counter space, easy reach drawers and lit glass front cabinets.Some other nice features include a pot filler plumbed over the glass top range, black porcelain tile backsplash, custom hood vent matching cabinetry, quartz counters, Kohler farm sink, Rev-a-shelf pull outs to easily reach the back corners with motion lights.The nine foot ceilings and lovely wide crown molding adds to the elegance of this modern farmhouse.The great room makes it easy to enjoy the view of the hills across the valley through the wall of windows.There is deck access from the great room and the composite deck wraps all the way around the front of the house to the primary suite.The primary suite has a full view door for deck access, the double closets have cute boutique like closet organizers. Enter the ensuite bath through the frosted paned-glass pocket door. Tile and quartz surrounds the jetted tub with a elegant detailed lit niche for bath oils, romantic chandelier hanging above. The picture window brings in natural light and the views are spectacular. There are porcelain tile floors, beautiful tile shower with multiple body jets and a custom leaded transom light that allows natural light into the shower. The double sink vanity with a quartz counter adds to this luxurious space.There is plenty of room for equipment/machinery and/or RV parking. There is even a covered space off of the shop/ultimate man cave/she shed. This shop has all the amenities for any hobby or craft you may wish to create. Recently used as a "canning kitchen", this space is heated and insulated.Across the driveway and through the field is a sweet retreat from technology. Created as a "playhouse" but the possibilities are endless.
Full Property Details
Full Property Details for 1280 Oak Hill Dr
General
- Sold For: $998,000
- Taxes: $4,903 (2025)
- Status: Sold
- Type: Single Family
- Source: RWMLS
- MLS ID: 509997410
- Added to Site: 236 day(s) ago
Interior
- Interior Features: Ceiling Fan(s), Concrete Floor, Dumbwaiter, Garage Door Opener, High Ceilings, Jetted Tub, Laundry, Luxury Vinyl Plank, Marble, Quartz, Wall to Wall Carpet, Washer/Dryer, Water Softener
- Fireplace(s): Stove, Wood Burning
- Appliances: Dishwasher, Free-Standing Range, Free-Standing Refrigerator, Microwave, Pot Filler, Quartz, Range Hood, Solid Surface Countertop
Rooms
Bathrooms
- Total Bathrooms: 3
- Full Bathrooms: 3
Bedrooms
- Total Bedrooms: 3
- Primary Bedroom: Main
- Bedroom 2: Main
- Bedroom 3: Main
Other Rooms
- Living Room: Main
- Family Room: Main
- Kitchen: Main
- Dining Room: Main
- Laundry: Main
Exterior
- Exterior Features: Deck, Dog Run, Fire Pit, Garden, Hike Only Access, Outbuilding, Patio, Porch, Poultry Coop, Private Road, Rain Barrel/Cistern(s), RV Parking, RV/Boat Storage, Second Garage, Tool Shed, Workshop
Parking
- Garage: Yes
- Attached garage: Yes
- Total Spaces: 2
- Parking Features: Carport, RV Access/Parking
Location
- County: Wasco
- Driving Directions: Chenowith rd to McDonald Way then left on Oak Hill Dr stay straight to property, follow signs
School Information
- Midd School District: The Dalles
- Elementary School: Chenowith
- Middle School: The Dalles
- High School: The Dalles
Community
- Community Name: 351 - Wasco Co: The Dalles
Heating & Cooling
- Central air: Yes
- Air Conditioning: Yes
- Cooling Type: Central Air
- Heating Type: Heat Pump, Wall Heater, Wood Stove
- Heating Fuel: Electricity
Utilities
- Sewer: Septic Tank
- Water: Well
- Well: Yes
Structural Information
- Property Detached: Yes
- Architectural Style: Contemporary, Farmhouse
- Basement Desc.: Daylight, Full Basement, Unfinished
- Roof: Composition, Metal
- Windows: Double Pane Windows, Vinyl Frames
- Stories/Levels: 1
- Square Feet: 5,076
- Year Built: 2023
- Property Condition: Approximately
Lot Features
- Lot Size (Acres): 4.81
- Lot Size (Sq. Ft.): 209,523
- Lot Size: 3 to 4.99 Acres
- Frontage: Gravel
- Lot Features: Private, Private Road, Secluded, Sloped, Trees
Financial Considerations
- Tax Amount: $4,903.87
- Tax Year: 2025
- Terms: Cash, Conventional, VA Loan
Disclosures and Reports
- Disclosures/Reports: Disclosure
- Property ID: 16797
Listed and Sold by Columbia Gorge Real Estate (541) 296-5500, Becky Schertenleib (541) 296-5500
Get Pre-Approved Today
Schools
Schools serving 1280 Oak Hill Dr
School District:North Wasco School District 21
| Name | Grades | Distance |
|---|---|---|
Chenowith Elementary School 922 Chenowith Loop Road, The Dalles, OR 97058 | K-5 | 1.4 mi |
The Dalles Middle School 1100 East 12th Street, The Dalles, OR 97058 | 6-8 | 3.9 mi |
The Dalles-Wahtonka High School 220 East 10th Street, The Dalles, OR 97058 | 9-12 | 3.2 mi |
Disclaimer:
School attendance boundaries provided by ATTOM Data Solutions and are for reference only. Contact the school directly to verify enrollment eligibility.
Price & Sales History for 1280 Oak Hill Dr
Date
Details
Price
Change
Source
8/27/2026
Sold
$998,000
—
MLS
6/04/2026
Price Reduced
$998,000
-13.22%
MLS
2/19/2026
Listed
$1,150,000
—
MLS
Disclaimer: Historical sales information is derived from public records provided by the county offices. Information is not guaranteed and should be independently verified.
1280 Oak Hill Dr, The Dalles, OR 97058 (MLS# 509997410) is a Single Family property that was sold at $998,000 on August 27, 2026. Want to learn more about 1280 Oak Hill Dr? Do you have questions about finding other Single Family real estate for sale in The Dalles? You can browse all The Dalles real estate or contact a Coldwell Banker agent to request more information.