This is a carousel with tiles that activate property listing cards. Use the previous and next buttons to navigate.
1/1
$375,000
This is a carousel with tiles that activate property listing cards. Use the previous and next buttons to navigate.
1/1
Property Description
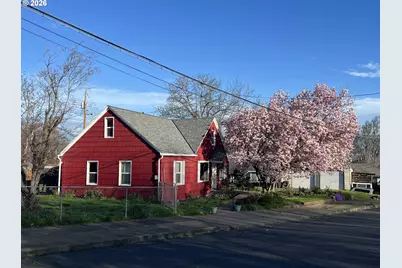
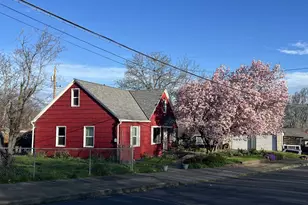
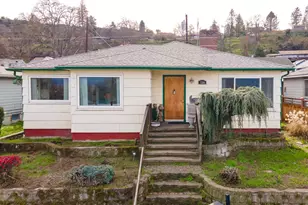
Welcome to this gardeners' paradise on a spacious double lot in a quiet neighborhood, just a short walk to downtown. This charming 1937 cottage with cedar shingle siding offers a wonderful blend of vintage character and thoughtful updates.The home features two bedrooms on the main level, with an additional bedroom and bonus room in the beautifully finished attic-perfect for flexible living space. Gleaming oak and clear fir wood floors create a warm, inviting atmosphere throughout. A practical mudroom with washer and dryer provides convenient access to the garden and garage.Outside, the fully fenced property is thoughtfully divided into three separate areas, ideal for pets, gardening, or hobby farming, and includes a chicken coop for your backyard homestead dreams. Enjoy a rich variety of established plantings, including producing walnut, pear, and apricot trees, along with raspberries, blackberries, and a table grape arbor. A colorful array of flowers, including many roses, enhances the setting, while two outdoor water spigots make irrigation easy.Major improvements include updated plumbing, insulation, and electrical systems, along with vinyl windows and a new roof installed in 2016. Two heat pumps provide efficient heating and cooling-one serving the main level and a separate mini-split for the upper floor. Foundation and floor stabilization work was completed by TerraFirma in 2018. An access ramp to the front door adds convenience and ADA accessibility.The oversized detached 16x20 garage includes power and offers ample space for a workshop and storage; with an updated garage door, it can also accommodate a vehicle.A rare blend of charm, functionality, and outdoor abundance, this unique property is ready to welcome you home.
Full Property Details
Full Property Details for 1411 G St
General
- Sold For: $375,000
- Taxes: $2,261 (2025)
- Status: Sold
- Type: Single Family
- Source: RWMLS
- MLS ID: 724570460
- Added to Site: 97 day(s) ago
Interior
- Interior Features: Engineered Hardwood, Hardwood Floors, Laundry, Washer/Dryer, Wood Floors
- Appliances: Dishwasher, Free-Standing Range, Free-Standing Refrigerator
Rooms
Bathrooms
- Total Bathrooms: 1
- Full Bathrooms: 1
Bedrooms
- Total Bedrooms: 3
- Primary Bedroom: Main
Additional Information
- Security/Safety: Security Lights, Sidewalk
Exterior
- Exterior Features: Dog Run, Fenced, Garden, Poultry Coop, Raised Beds, Yard
Parking
- Garage: Yes
- Total Spaces: 1
- Parking Features: On Street
Location
- County: Wasco
- Driving Directions: South on Kelly, left on 13th, right on G St., home on right.
School Information
- Midd School District: The Dalles
- Elementary School: Dry Hollow
- Middle School: The Dalles
- High School: The Dalles
Community
- Community Name: 351 - Wasco Co: The Dalles
Heating & Cooling
- Air Conditioning: Yes
- Cooling Type: Heat Pump, Mini Split
- Heating Type: Heat Pump, Mini Split
- Heating Fuel: Electricity
Utilities
- Sewer: Public Sewer
- Water: Public Water
Structural Information
- Property Detached: Yes
- Architectural Style: Bungalow, Cottage
- Basement Desc.: Partial Basement, Unfinished
- Roof: Composition
- Windows: Vinyl Frames
- Stories/Levels: 2
- Square Feet: 1,360
- Year Built: 1937
- Property Condition: Resale
Lot Features
- Lot Size (Acres): 0.22
- Lot Size (Sq. Ft.): 9,583
- Lot Size: 7, 000 to 9, 999 SqFt
- Frontage: Paved
- Lot Features: Corner Lot, Level
Financial Considerations
- Tax Amount: $2,261.69
- Tax Year: 2025
- Terms: Cash, Conventional, FHA, USDA Loan, VA Loan
Disclosures and Reports
- Disclosures/Reports: Disclosure
- Property ID: 4325
Listed by Cascade Hasson Sotheby's International Realty (541) 716-0701, Philip Mascher (503) 853-4695
Sold by Redfin (503) 496-7620, Michael Springston
Get Pre-Approved Today
Schools
Schools serving 1411 G St
School District:North Wasco School District 21
| Name | Grades | Distance |
|---|---|---|
Dry Hollow Elementary School 1314 East 19th Street, The Dalles, OR 97058 | K-5 | 0.5 mi |
The Dalles Middle School 1100 East 12th Street, The Dalles, OR 97058 | 6-8 | 0.1 mi |
The Dalles-Wahtonka High School 220 East 10th Street, The Dalles, OR 97058 | 9-12 | 0.6 mi |
Disclaimer:
School attendance boundaries provided by ATTOM Data Solutions and are for reference only. Contact the school directly to verify enrollment eligibility.
Price & Sales History for 1411 G St
Date
Details
Price
Change
Source
6/01/2026
Sold
$375,000
—
MLS
4/08/2026
Listed
$375,000
—
MLS
Disclaimer: Historical sales information is derived from public records provided by the county offices. Information is not guaranteed and should be independently verified.
1411 G St, The Dalles, OR 97058 (MLS# 724570460) is a Single Family property that was sold at $375,000 on June 01, 2026. Want to learn more about 1411 G St? Do you have questions about finding other Single Family real estate for sale in The Dalles? You can browse all The Dalles real estate or contact a Coldwell Banker agent to request more information.