This is a carousel with tiles that activate property listing cards. Use the previous and next buttons to navigate.
1/1
$509,000
This is a carousel with tiles that activate property listing cards. Use the previous and next buttons to navigate.
1/1
Property Description
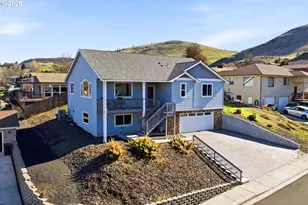
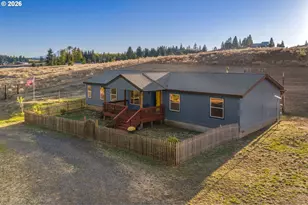
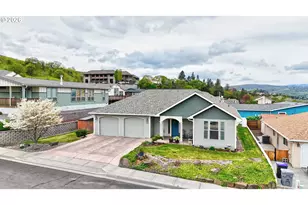
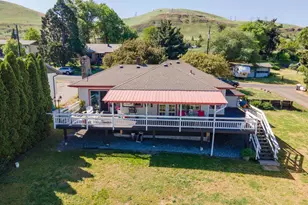
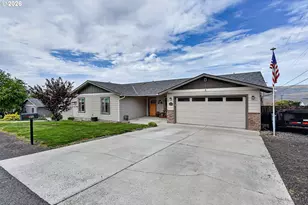
This thoughtfully designed 3-bedroom, 2.5-bath home offers elevated Columbia River and city light views from a quiet hillside setting in The Dalles. Built in 2019, the 2,202 square foot layout balances comfort and functionality, with a main-level living design that captures natural light and frames the surrounding landscape.Vaulted ceilings and expansive windows create an open, airy feel throughout the primary living spaces. The kitchen anchors the home with granite countertops, hickory cabinetry, pantry storage, and island seating - seamlessly connecting to the dining and living areas for both everyday living and effortless entertaining. The main-level primary suite provides a private retreat, complete with a walk-in closet and tiled bath.The daylight lower level expands the home's versatility, offering a spacious bonus room and half bath ideal for a media space, home office, gym, or guest overflow. An oversized two-car garage provides additional storage and functionality.Outdoor living is equally inviting, with deck space positioned to take in river and valley views, along with a fenced backyard and irrigation for easy maintenance.Conveniently located near downtown amenities while maintaining a sense of elevation and privacy, this home blends scenic beauty, modern construction, and flexible living space in one of The Dalles' most desirable settings.
Full Property Details
Full Property Details for 1704 Oakwood Dr
General
- Sold For: $509,000
- Taxes: $5,749 (2025)
- Status: Sold
- Type: Single Family
- Source: RWMLS
- MLS ID: 504022970
- Added to Site: 131 day(s) ago
Interior
- Interior Features: Concrete Floor, Garage Door Opener, High Ceilings, Tile Floor, Vinyl Floor, Wall to Wall Carpet
- Appliances: Built-in Range, Built-in Refrigerator, Dishwasher, Disposal, Granite, Island, Pantry, Tile
Rooms
Bathrooms
- Total Bathrooms: 3
- Full Bathrooms: 2
- Partial Bathrooms: 1
Bedrooms
- Total Bedrooms: 3
- Primary Bedroom: Main
- Bedroom 2: Main
- Bedroom 3: Main
Other Rooms
- Living Room: Main
- Family Room: Lower
- Kitchen: Main
- Dining Room: Main
Exterior
- Exterior Features: Deck, Porch
Parking
- Garage: Yes
- Attached garage: Yes
- Total Spaces: 2
- Parking Features: Driveway, Off Street
Location
- County: Wasco
- Driving Directions: 10th Street east to Quinton, to E 19th to Oakwood Drive. North/left on Oakwood.
School Information
- Midd School District: The Dalles
- Elementary School: Dry Hollow
- Middle School: The Dalles
- High School: The Dalles
Community
- Community Name: 351 - Wasco Co: The Dalles
Heating & Cooling
- Air Conditioning: Yes
- Cooling Type: Heat Pump
- Heating Type: Heat Pump
- Heating Fuel: Electricity
Utilities
- Sewer: Public Sewer
- Water: Public Water
Structural Information
- Property Detached: Yes
- Architectural Style: Contemporary
- Basement Desc.: Daylight, Partial Basement
- Roof: Composition
- Windows: Double Pane Windows, Vinyl Frames
- Stories/Levels: 2
- Square Feet: 2,202
- Year Built: 2019
- Property Condition: Resale
Lot Features
- Lot Size (Acres): 0.16
- Lot Size (Sq. Ft.): 6,969
- Lot Size: 7, 000 to 9, 999 SqFt
- Frontage: Paved
- Lot Features: Cleared, Public Road, Sloped
Financial Considerations
- Tax Amount: $5,749.3
- Tax Year: 2025
- Terms: Cash, Conventional, FHA, VA Loan
Disclosures and Reports
- Disclosures/Reports: Disclosure
- Property ID: 16743
Listed and Sold by Real Broker (855) 450-0442, Grace Tarnasky (509) 540-2203
Get Pre-Approved Today
Schools
Schools serving 1704 Oakwood Dr
School District:North Wasco School District 21
| Name | Grades | Distance |
|---|---|---|
Dry Hollow Elementary School 1314 East 19th Street, The Dalles, OR 97058 | K-5 | 0.7 mi |
The Dalles Middle School 1100 East 12th Street, The Dalles, OR 97058 | 6-8 | 0.8 mi |
The Dalles-Wahtonka High School 220 East 10th Street, The Dalles, OR 97058 | 9-12 | 1.5 mi |
Disclaimer:
School attendance boundaries provided by ATTOM Data Solutions and are for reference only. Contact the school directly to verify enrollment eligibility.
Price & Sales History for 1704 Oakwood Dr
Date
Details
Price
Change
Source
6/12/2026
Sold
$509,000
—
MLS
3/05/2026
Listed
$509,000
—
MLS
Disclaimer: Historical sales information is derived from public records provided by the county offices. Information is not guaranteed and should be independently verified.
1704 Oakwood Dr, The Dalles, OR 97058 (MLS# 504022970) is a Single Family property that was sold at $509,000 on June 12, 2026. Want to learn more about 1704 Oakwood Dr? Do you have questions about finding other Single Family real estate for sale in The Dalles? You can browse all The Dalles real estate or contact a Coldwell Banker agent to request more information.