This is a carousel with tiles that activate property listing cards. Use the previous and next buttons to navigate.
1/1
$775,000
This is a carousel with tiles that activate property listing cards. Use the previous and next buttons to navigate.
1/1
Property Description
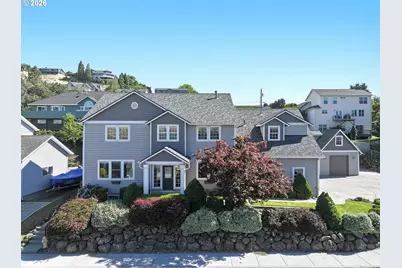
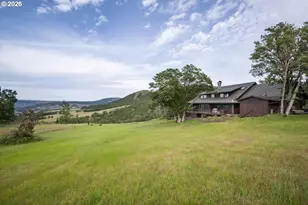
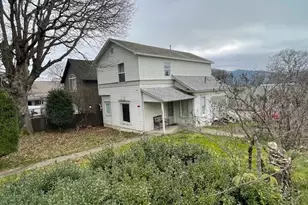
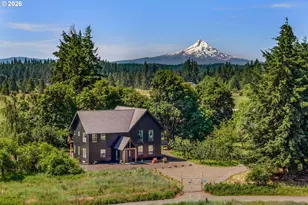
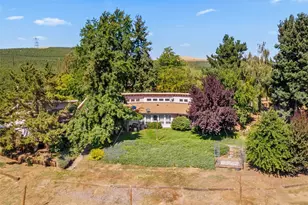
Welcome to 1826 Minnesota St, The Dalles, OR 97058! This 4-bedroom, 2.5-bath home offers 3,586 sq ft of living space with hardwood floors on the main level and carpet upstairs and is conveniently located near the medical center. This move-in ready home features a new roof, new water heater, and a completed pre-inspection for added peace of mind.At the heart of the home is a large eat-in kitchen with an island and seating, gas appliances, and a layout that opens seamlessly onto the great room with a surround sound system and gas fireplace - perfect for everyday living and entertaining. An adjacent flex space offers the perfect setting for a formal living and dining area or can be tailored to fit your family's unique needs.The generous primary suite features a tiled walk-in shower and two closets - one standard and one walk-in. Three additional bedrooms offer flexibility to create the office space you need, including a large bonus room, plus a desktop space at the top of the stairs. A built-in green screen wall is ready for content creation, streaming, or videography, and a dedicated safe for valuables and abundant storage throughout round out this thoughtfully designed layout.Enjoy an attached 3-car garage with a standard double door and a single oversized garage door. A detached shop "20X30" features an oversized garage door, abundant shelving and a storage or hobby space upstairs complete with a mini-split A/C. Attached to the shop is a fenced dog kennel that offers both inside/outside privileges and on the other side of the shop in an RV pad. The fully fenced backyard showcases mature landscaping, offering privacy and serenity with trees and shrubs cascading down the boulder terracing. Five raised garden beds with irrigation already in place make it easy to start your own garden right away.
Full Property Details
Full Property Details for 1826 Minnesota St
General
- Sold For: $775,000
- Taxes: $8,221 (2025)
- Status: Sold
- Type: Single Family
- Source: RWMLS
- MLS ID: 537706678
- Added to Site: 48 day(s) ago
Interior
- Interior Features: Hardwood Floors, High Ceilings, Sound System
- Fireplace: Yes
- Number of Fireplaces: 1
- Fireplace(s): Gas
- Appliances: Convection Oven, Disposal, ENERGY STAR Qualified Appliances, Free-Standing Gas Range, Free-Standing Refrigerator, Granite, Island, Pantry, Stainless Steel Appliance(s), Tile
Rooms
Bathrooms
- Total Bathrooms: 3
- Full Bathrooms: 2
- Partial Bathrooms: 1
- Upper - Full Baths: 2
Bedrooms
- Total Bedrooms: 4
- Primary Bedroom: Upper
- Bedroom 2: Upper
- Bedroom 3: Upper
- Bedroom 4: Upper
Other Rooms
- Living Room: Main
- Family Room: Main
- Kitchen: Main
- Dining Room: Main
Additional Information
- Security/Safety: Limited Access, Sidewalk
Exterior
- Exterior Features: Covered Patio, Dog Run, Fenced, Garden, Gas Hookup, Outbuilding, RV Hookup, RV Parking, Sprinkler, Workshop, Yard
Parking
- Garage: Yes
- Attached garage: Yes
- Total Spaces: 4
- Parking Features: Driveway, On Street
Location
- County: Wasco
- Driving Directions: E 17th to Minnesota
School Information
- Midd School District: The Dalles
- Elementary School: Dry Hollow
- Middle School: The Dalles
- High School: The Dalles
Community
- Community Name: 351 - Wasco Co: The Dalles
Heating & Cooling
- Air Conditioning: Yes
- Cooling Type: Heat Pump
- Heating Type: Forced Air
- Heating Fuel: Electricity, Gas
Utilities
- Sewer: Public Sewer
- Water: Public Water
Structural Information
- Property Detached: Yes
- Architectural Style: 2 Story
- Basement Desc.: Crawl Space
- Roof: Composition
- Windows: Double Pane Windows
- Stories/Levels: 2
- Square Feet: 3,586
- Year Built: 2006
- Property Condition: Resale
Lot Features
- Lot Size (Acres): 0.25
- Lot Size (Sq. Ft.): 10,890
- Lot Size: 10, 000 to 14, 999 SqFt
- Frontage: Paved
- Lot Features: Cul-de-sac, Level
Water Features
- Water Front: Yes
- Water Front Name: Columbia River
- Water Front Desc.: Other
Financial Considerations
- Tax Amount: $8,221.58
- Tax Year: 2025
- Terms: Cash, Conventional, VA Loan
Disclosures and Reports
- Disclosures/Reports: Disclosure
- Property ID: 15157
Listed by Redfin (503) 496-7620, Michael Springston (971) 322-5806
Sold by Columbia Gorge Real Estate (541) 296-5500, Anne McAllister
Get Pre-Approved Today
Schools
Schools serving 1826 Minnesota St
School District:North Wasco School District 21
| Name | Grades | Distance |
|---|---|---|
Dry Hollow Elementary School 1314 East 19th Street, The Dalles, OR 97058 | K-5 | 0.2 mi |
The Dalles Middle School 1100 East 12th Street, The Dalles, OR 97058 | 6-8 | 0.5 mi |
The Dalles-Wahtonka High School 220 East 10th Street, The Dalles, OR 97058 | 9-12 | 1.1 mi |
Disclaimer:
School attendance boundaries provided by ATTOM Data Solutions and are for reference only. Contact the school directly to verify enrollment eligibility.
Price & Sales History for 1826 Minnesota St
Date
Details
Price
Change
Source
9/03/2026
Sold
$775,000
-6.06%
MLS
8/04/2026
Listed
$825,000
—
MLS
Disclaimer: Historical sales information is derived from public records provided by the county offices. Information is not guaranteed and should be independently verified.
1826 Minnesota St, The Dalles, OR 97058 (MLS# 537706678) is a Single Family property that was sold at $775,000 on September 03, 2026. Want to learn more about 1826 Minnesota St? Do you have questions about finding other Single Family real estate for sale in The Dalles? You can browse all The Dalles real estate or contact a Coldwell Banker agent to request more information.