This is a carousel with tiles that activate property listing cards. Use the previous and next buttons to navigate.
1/1
$584,900
This is a carousel with tiles that activate property listing cards. Use the previous and next buttons to navigate.
1/1
Property Description
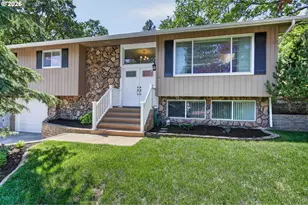
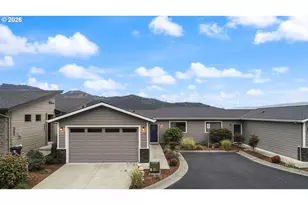
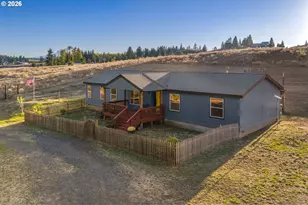
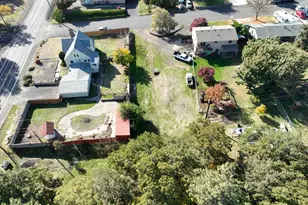
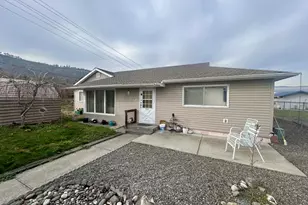
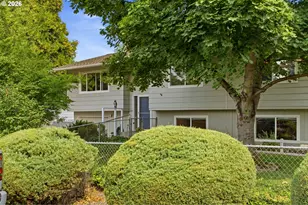
Fully updated 3 bed, 3 bath home showcasing true pride of ownership throughout. Bamboo flooring flows into a bright living room with vaulted ceilings, picture windows, and a sliding glass door leading to the back patio. The updated kitchen features stainless steel appliances, soft-close cabinetry, an island, and lots of pantry space. The spacious main bathroom includes a double vanity, while the large primary suite offers two walk-in closets and a private bath with a beautifully tiled walk-in shower. The lower level provides flexibility with a laundry area, third bathroom, bonus room, and a family room or potential third bedroom. Functional garage with shop/storage space, manicured landscaping, and a private backyard-perfect for relaxing or entertaining.
Full Property Details
Full Property Details for 3226 W 12th St
General
- Sold For: $584,900
- Taxes: $3,805 (2025)
- Status: Sold
- Type: Single Family
- Source: RWMLS
- MLS ID: 592595649
- Added to Site: 66 day(s) ago
Interior
- Interior Features: Bamboo Floor, Ceiling Fan(s), Granite, High Ceilings, Laundry, Luxury Vinyl Tile, Soaking Tub, Tile Floor, Wall to Wall Carpet
- Fireplace: Yes
- Number of Fireplaces: 1
- Fireplace(s): Wood Burning
- Appliances: Dishwasher, Free-Standing Range, Free-Standing Refrigerator, Island, Microwave, Pantry, Plumbed For Ice Maker, Stainless Steel Appliance(s)
Rooms
Bathrooms
- Total Bathrooms: 3
- Full Bathrooms: 3
- Upper - Full Baths: 2
- Lower - Full Baths: 1
Bedrooms
- Total Bedrooms: 3
- Primary Bedroom: Upper
- Bedroom 2: Upper
- Bedroom 3: Lower
Other Rooms
- Living Room: Upper
- Family Room: Lower
- Kitchen: Upper
- Dining Room: Upper
- Laundry: Lower
Exterior
- Exterior Features: Patio, Porch, Sprinkler, Tool Shed, Yard
Parking
- Garage: Yes
- Attached garage: Yes
- Total Spaces: 2
- Parking Features: Driveway, Off Street
Location
- County: Wasco
- Driving Directions: West on W 10th, left on Chinook, right on W 12th, subject on left.
School Information
- Midd School District: The Dalles
- Elementary School: Chenowith
- Middle School: The Dalles
- High School: The Dalles
Community
- Community Name: 351 - Wasco Co: The Dalles
Heating & Cooling
- Central air: Yes
- Air Conditioning: Yes
- Cooling Type: Central Air, Heat Pump
- Heating Type: Heat Pump
- Heating Fuel: Electricity
Utilities
- Sewer: Public Sewer
- Water: Public Water
Structural Information
- Property Detached: Yes
- Architectural Style: Split
- Basement Desc.: Finished, Partial Basement
- Roof: Composition
- Windows: Double Pane Windows, Vinyl Frames
- Stories/Levels: 2
- Square Feet: 2,346
- Year Built: 1973
- Property Condition: Updated/Remodeled
Lot Features
- Lot Size (Acres): 0.23
- Lot Size (Sq. Ft.): 10,018
- Lot Size: 10, 000 to 14, 999 SqFt
- Frontage: Paved
- Lot Features: Gentle Sloping, Trees
Financial Considerations
- Tax Amount: $3,805.56
- Tax Year: 2025
- Terms: Cash, Conventional, FHA, VA Loan
Disclosures and Reports
- Disclosures/Reports: Disclosure
- Property ID: 2680
Listed by Windermere CRG (541) 298-4451, Charles Foote (541) 965-2049
Sold by Redfin (503) 496-7620, Michael Springston
Get Pre-Approved Today
Schools
Schools serving 3226 W 12th St
School District:North Wasco School District 21
| Name | Grades | Distance |
|---|---|---|
Chenowith Elementary School 922 Chenowith Loop Road, The Dalles, OR 97058 | K-5 | 0.4 mi |
The Dalles Middle School 1100 East 12th Street, The Dalles, OR 97058 | 6-8 | 3.1 mi |
The Dalles-Wahtonka High School 220 East 10th Street, The Dalles, OR 97058 | 9-12 | 2.5 mi |
Disclaimer:
School attendance boundaries provided by ATTOM Data Solutions and are for reference only. Contact the school directly to verify enrollment eligibility.
Price & Sales History for 3226 W 12th St
Date
Details
Price
Change
Source
6/30/2026
Sold
$584,900
—
MLS
5/05/2026
Listed
$584,900
—
MLS
Disclaimer: Historical sales information is derived from public records provided by the county offices. Information is not guaranteed and should be independently verified.
3226 W 12th St, The Dalles, OR 97058 (MLS# 592595649) is a Single Family property that was sold at $584,900 on June 30, 2026. Want to learn more about 3226 W 12th St? Do you have questions about finding other Single Family real estate for sale in The Dalles? You can browse all The Dalles real estate or contact a Coldwell Banker agent to request more information.