This is a carousel with tiles that activate property listing cards. Use the previous and next buttons to navigate.
1/1
$485,000
This is a carousel with tiles that activate property listing cards. Use the previous and next buttons to navigate.
1/1
Property Description
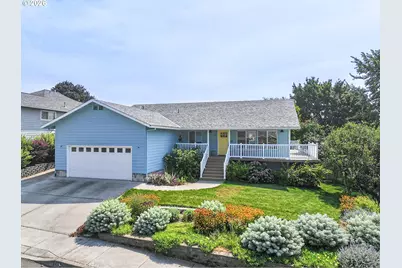
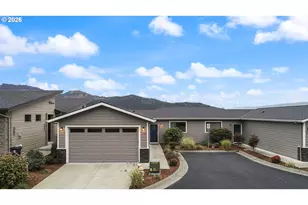
Pride of ownership shines throughout this beautifully maintained and thoughtfully landscaped home. A large covered front porch and cheerful yellow front door welcome you into a bright, open living area with vaulted ceilings that carry through the main living space. Rich hard-surface floors flow between the living room, dining area, and kitchen, creating an easy, connected feel that is perfect for both everyday living and entertaining. The kitchen is a true highlight, featuring new stainless steel appliances, a gas range, a tile backsplash, and generous counter and cabinet space, including a spacious peninsula with seating. The adjoining dining area opens onto the back deck, making indoor and outdoor entertaining effortless. The primary suite offers a peaceful retreat with pretty views, a walk in shower, and a granite topped vanity in the attached full bathroom. Additional bedrooms offer comfortable, versatile space for family, guests, or a home office. Recent updates give buyers extra peace of mind, including a new furnace and A/C system and fresh exterior paint, both completed in 2025. The attached double car garage features high ceilings, offering excellent extra storage or workshop potential. Outside, this property truly is a gardener's dream. Mature trees, layered perennial beds, and drought tolerant plantings surround a multi level back deck with sweeping views of the surrounding hills, the perfect spot to relax with your morning coffee or unwind in the evening. Move in ready and beautifully cared for, this is the turnkey property buyers have been waiting for.
Full Property Details
Full Property Details for 653 Brentwood Dr
General
- Sold For: $485,000
- Taxes: $4,372 (2025)
- Status: Sold
- Type: Single Family
- Source: RWMLS
- MLS ID: 553654808
- Added to Site: 53 day(s) ago
Interior
- Interior Features: Laundry, Luxury Vinyl Plank
- Appliances: Free-Standing Gas Range, Free-Standing Range, Gas Appliances, Solid Surface Countertop, Stainless Steel Appliance(s)
Rooms
Bathrooms
- Total Bathrooms: 2
- Full Bathrooms: 2
Bedrooms
- Total Bedrooms: 3
- Primary Bedroom: 18 x 13, Main, 234 Sq. Ft.
- Bedroom 2: 12 x 16, Main, 192 Sq. Ft.
- Bedroom 3: 12 x 14, Main, 168 Sq. Ft.
Other Rooms
- Living Room: Main
Exterior
- Exterior Features: Covered Deck, Deck, Fenced, Garden, Yard
Parking
- Garage: Yes
- Attached garage: Yes
- Total Spaces: 2
- Parking Features: Driveway
Location
- County: Wasco
- Driving Directions: Brentwood, property on right
School Information
- Midd School District: The Dalles
- Elementary School: Dry Hollow
- Middle School: The Dalles
- High School: The Dalles
Community
- Community Name: 351 - Wasco Co: The Dalles
Heating & Cooling
- Air Conditioning: Yes
- Cooling Type: Heat Pump
- Heating Type: Forced Air, Heat Pump
- Heating Fuel: Electricity, Gas
Utilities
- Sewer: Public Sewer
- Water: Public Water
Structural Information
- Property Detached: Yes
- Architectural Style: 1 Story
- Basement Desc.: Crawl Space
- Roof: Composition
- Windows: Double Pane Windows, Vinyl Frames
- Stories/Levels: 1
- Square Feet: 1,700
- Year Built: 2000
- Property Condition: Resale
Lot Features
- Lot Size (Acres): 0.21
- Lot Size (Sq. Ft.): 9,147
- Lot Size: 7, 000 to 9, 999 SqFt
- Frontage: Paved
- Lot Features: Level, Terraced
Financial Considerations
- Tax Amount: $4,372.32
- Tax Year: 2025
- Terms: Cash, Conventional, FHA, USDA Loan, VA Loan
Disclosures and Reports
- Disclosures/Reports: Disclosure
- Property ID: 7979
Listed and Sold by Copper West Real Estate (541) 296-1045, Cody Cornett (219) 916-0451
Get Pre-Approved Today
Schools
Schools serving 653 Brentwood Dr
School District:North Wasco School District 21
| Name | Grades | Distance |
|---|---|---|
Dry Hollow Elementary School 1314 East 19th Street, The Dalles, OR 97058 | K-5 | 2.2 mi |
The Dalles Middle School 1100 East 12th Street, The Dalles, OR 97058 | 6-8 | 2.2 mi |
The Dalles-Wahtonka High School 220 East 10th Street, The Dalles, OR 97058 | 9-12 | 2.8 mi |
Disclaimer:
School attendance boundaries provided by ATTOM Data Solutions and are for reference only. Contact the school directly to verify enrollment eligibility.
Price & Sales History for 653 Brentwood Dr
Date
Details
Price
Change
Source
9/28/2026
Sold
$485,000
-2.02%
MLS
8/21/2026
Listed
$495,000
—
MLS
Disclaimer: Historical sales information is derived from public records provided by the county offices. Information is not guaranteed and should be independently verified.
653 Brentwood Dr, The Dalles, OR 97058 (MLS# 553654808) is a Single Family property that was sold at $485,000 on September 28, 2026. Want to learn more about 653 Brentwood Dr? Do you have questions about finding other Single Family real estate for sale in The Dalles? You can browse all The Dalles real estate or contact a Coldwell Banker agent to request more information.