This is a carousel with tiles that activate property listing cards. Use the previous and next buttons to navigate.
1/1
$720,000
This is a carousel with tiles that activate property listing cards. Use the previous and next buttons to navigate.
1/1
Property Description
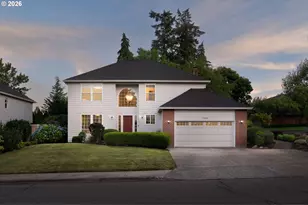
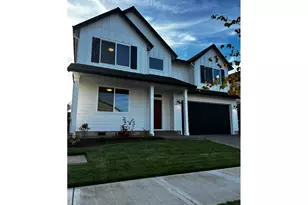
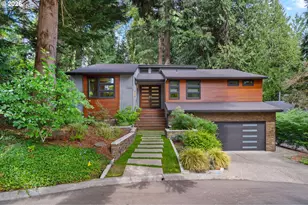
Pride of ownership shines throughout this beautifully updated Renaissance Homes property, and it shows the moment you arrive. Positioned on a corner lot where the adjoining street ends in a cul-de-sac, the home enjoys an uncommon sense of privacy that's rare to find this close to everything the west side has to offer. Neighbors on this street take care of their homes and rarely let them go. Unlike most homes at this price point, there is truly nothing left to do. As you enter the home you will immediately notice the care and consideration that went into every design decision, from the lighting to the flooring to the paint, wallpaper, and tile; everything is intentional. The family room and kitchen are highlights, both looking out on the manicured yard, while the dining room is a vibe all by itself. Step through the slider into the covered outdoor living area where year-round al fresco dining is always an option. More than $70,000 has been invested in thoughtful upgrades, and all the big-ticket items are done. A presidential 50-year roof (2021), new high-efficiency furnace and central AC (2024), new flooring (2024), and fresh exterior paint mean the next owner inherits a home that has been loved and leveled up. Convenient freeway access, nearby parks and trails, excellent dining and shopping, and highly regarded Tigard schools complete the picture. Homes on a street this good don't cross your path very often. Here is your moment!
Full Property Details
Full Property Details for 10954 SW Geneva St
General
- Sold For: $720,000
- Taxes: $7,546 (2025)
- Status: Sold
- Type: Single Family
- Source: RWMLS
- MLS ID: 428737465
- Added to Site: 49 day(s) ago
Interior
- Interior Features: Hardwood Floors, High Ceilings, Washer/Dryer
- Fireplace: Yes
- Number of Fireplaces: 1
- Fireplace(s): Wood Burning
- Appliances: Built-in Oven, Convection Oven, Cook Island, Dishwasher, Disposal, Down Draft, Island, Microwave, Pantry, Quartz, Stainless Steel Appliance(s)
Rooms
Bathrooms
- Total Bathrooms: 3
- Full Bathrooms: 2
- Partial Bathrooms: 1
- Upper - Full Baths: 2
Bedrooms
- Total Bedrooms: 4
- Primary Bedroom: 19 x 13, Upper, 247 Sq. Ft.
- Bedroom 2: 14 x 14, Upper, 196 Sq. Ft.
- Bedroom 3: 14 x 12, Upper, 168 Sq. Ft.
- Bedroom 4: 11 x 10, Upper, 110 Sq. Ft.
Other Rooms
- Living Room: 16 x 13, Main, 208 Sq. Ft.
- Family Room: 15 x 15, Main, 225 Sq. Ft.
- Kitchen: 13 x 12, Main, 156 Sq. Ft.
- Dining Room: 11 x 11, Main, 121 Sq. Ft.
Exterior
- Exterior Features: Covered Patio, Fenced, Fire Pit, Patio, Tool Shed
Parking
- Garage: Yes
- Attached garage: Yes
- Total Spaces: 2
- Parking Features: Driveway, On Street
Location
- County: Washington
- Driving Directions: SW N. Dakota, N on SW 109th Ave, L on SW Geneva St
School Information
- Midd School District: Fowler
- Elementary School: Cf Tigard
- Middle School: Fowler
- High School: Tigard
Community
- Community Name: 151 - Tigard, Tualatin, Sherwood, Wilsonville
Heating & Cooling
- Central air: Yes
- Air Conditioning: Yes
- Cooling Type: Central Air
- Heating Type: Forced Air - 90%
- Heating Fuel: Gas
Utilities
- Sewer: Public Sewer
- Water: Public Water
Structural Information
- Property Detached: Yes
- Architectural Style: 2 Story, Traditional
- Basement Desc.: Crawl Space
- Roof: Composition
- Windows: Double Pane Windows, Vinyl Frames
- Stories/Levels: 2
- Square Feet: 2,280
- Year Built: 1993
- Property Condition: Updated/Remodeled
Lot Features
- Lot Size (Acres): 0.16
- Lot Size (Sq. Ft.): 6,969
- Lot Size: 7, 000 to 9, 999 SqFt
- Frontage: Paved
- Lot Features: Corner Lot
Financial Considerations
- Tax Amount: $7,546.18
- Tax Year: 2025
- Terms: Cash, Conventional, FHA, VA Loan
Disclosures and Reports
- Disclosures/Reports: Disclosure
- Property ID: R2032124
Listed by Real Broker (855) 450-0442, Colin Dobrin (503) 744-1155
Sold by RE/MAX Northwest (503) 287-8989, Amanda Rammer
Get Pre-Approved Today
Schools
Schools serving 10954 SW Geneva St
School District:Tigard-Tualatin School District 23j
| Name | Grades | Distance |
|---|---|---|
Charles F Tigard Elementary School 12850 Southwest Grant Avenue, Tigard, OR 97223 | K-5 | 1.1 mi |
Thomas R Fowler Middle School 10865 Southwest Walnut Street, Tigard, OR 97223 | 6-8 | 0.6 mi |
Tigard High School 9000 Southwest Durham Road, Tigard, OR 97224 | 9-12 | 2.8 mi |
Disclaimer:
School attendance boundaries provided by ATTOM Data Solutions and are for reference only. Contact the school directly to verify enrollment eligibility.
Price & Sales History for 10954 SW Geneva St
Date
Details
Price
Change
Source
8/07/2026
Sold
$720,000
—
MLS
6/25/2026
Listed
$720,000
—
MLS
Disclaimer: Historical sales information is derived from public records provided by the county offices. Information is not guaranteed and should be independently verified.
10954 SW Geneva St, Tigard, OR 97223 (MLS# 428737465) is a Single Family property that was sold at $720,000 on August 07, 2026. Want to learn more about 10954 SW Geneva St? Do you have questions about finding other Single Family real estate for sale in Tigard? You can browse all Tigard real estate or contact a Coldwell Banker agent to request more information.