This is a carousel with tiles that activate property listing cards. Use the previous and next buttons to navigate.
1/1
$174,700
This is a carousel with tiles that activate property listing cards. Use the previous and next buttons to navigate.
1/1
Property Description
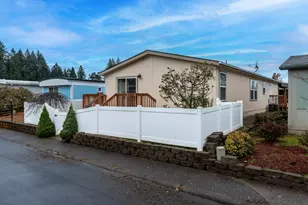
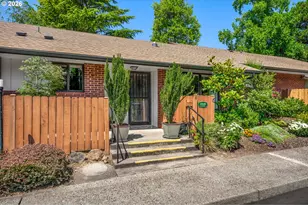
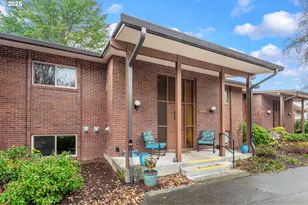
TIGARD OREGON; Welcome to this better than new, beautifully maintained 2018 double-wide home in the desirable 55+ community of Royal Villas. One of the few homes in the community featuring fencing (perfect for smaller pet, 35lb weight limit) for added privacy, this property offers comfort, flexibility, and upgrades throughout. Enjoy convenient access to nearby highways, along with a variety of local shops, restaurants, and everyday services just minutes away. Inside, the open-concept living area creates a bright and welcoming space perfect for relaxing or entertaining. The kitchen features an breakfast bar and flows seamlessly into the main living area. The thoughtful floor plan places the primary suite on one end of the home, complete with a walk-in closet and private bathroom with walk-in shower, providing a peaceful retreat. A third bedroom flex space offers versatility-ideal for a home office, arts and crafts studio, workout room, workout space, or guest room. Step outside to the deck, a perfect spot for morning coffee or afternoon tea. The home also features covered carport parking and a large handy shed for extra storage. Residents of Royal Villa enjoy access to wonderful community amenities including a clubhouse, swimming pool, putting green, pickleball court and shuffleboard, making it easy to stay active and social in this well-established 55+ community. A fantastic opportunity for comfortable, low-maintenance living in a welcoming neighborhood. Some furnishings negotiable. Primary bedroom furnishings excluded.
Full Property Details
Full Property Details for 11520 SW Royal Villa Dr
General
- Sold For: $174,700
- Taxes: $1,331 (2025)
- Status: Sold
- Type: Manufactured Home
- Source: RWMLS
- MLS ID: 767221447
- Added to Site: 164 day(s) ago
Interior
- Interior Features: Luxury Vinyl Plank, Vaulted Ceiling(s), Washer/Dryer
- Appliances: Free-Standing Range, Free-Standing Refrigerator, Solid Surface Countertop, Stainless Steel Appliance(s)
Rooms
Bathrooms
- Total Bathrooms: 2
- Full Bathrooms: 2
Bedrooms
- Total Bedrooms: 3
- Primary Bedroom: 16 x 13, Main, 208 Sq. Ft.
- Bedroom 2: 12 x 19, Main, 228 Sq. Ft.
- Bedroom 3: 9 x 10, Main, 90 Sq. Ft.
Other Rooms
- Living Room: 18 x 13, Main, 234 Sq. Ft.
- Kitchen: 13 x 11, Main, 143 Sq. Ft.
- Dining Room: 13 x 11, Main, 143 Sq. Ft.
- Laundry: 6 x 6, Main
Additional Information
- Shared Amenities: Pool
Exterior
- Exterior Features: Deck, Fenced, Sprinkler, Tool Shed, Yard
Parking
- Parking Features: Carport
Location
- County: Washington
- Subdivision: ROYAL VILLAS
- Driving Directions: Pacific Hwy W, turn R onto Royal Villas, cul-de-sac at back of neighborhood
School Information
- Midd School District: Twality
- Elementary School: Templeton
- Middle School: Twality
- High School: Tigard
Community
- Community Name: 151 - Tigard, Tualatin, Sherwood, Wilsonville
- Adult Community: Yes
Heating & Cooling
- Air Conditioning: Yes
- Cooling Type: Heat Pump
- Heating Type: Heat Pump
- Heating Fuel: Electricity
Utilities
- Sewer: Public Sewer
- Water: Public Water
Structural Information
- Property Detached: Yes
- Architectural Style: Manufactured Home
- Roof: Composition
- Windows: Vinyl Frames
- Stories/Levels: 1
- Square Feet: 1,539
- Year Built: 2018
- Property Condition: Resale
Lot Features
- Lot Size: 0K to 2, 999 SqFt
- Frontage: Paved
Financial Considerations
- Tax Amount: $1,331.14
- Tax Year: 2025
- Terms: Cash, Conventional
Disclosures and Reports
- Property ID: M2209233
Listed and Sold by Knipe Realty ERA Powered (503) 445-7660, Joy Dale (503) 432-3445
Get Pre-Approved Today
Schools
Schools serving 11520 SW Royal Villa Dr
School District:Tigard-Tualatin School District 23j
| Name | Grades | Distance |
|---|---|---|
James Templeton Elementary School 9500 Southwest Murdock Street, Tigard, OR 97224 | PK-5 | 1.3 mi |
Twality Middle School 14650 Southwest 97th Avenue, Tigard, OR 97224 | 6-8 | 1.4 mi |
Tigard High School 9000 Southwest Durham Road, Tigard, OR 97224 | 9-12 | 1.2 mi |
Disclaimer:
School attendance boundaries provided by ATTOM Data Solutions and are for reference only. Contact the school directly to verify enrollment eligibility.
Price & Sales History for 11520 SW Royal Villa Dr
Date
Details
Price
Change
Source
7/17/2026
Sold
$174,700
—
MLS
4/16/2026
Price Reduced
$174,700
-5%
MLS
3/11/2026
Listed
$183,900
—
MLS
Disclaimer: Historical sales information is derived from public records provided by the county offices. Information is not guaranteed and should be independently verified.
11520 SW Royal Villa Dr, Tigard, OR 97224 (MLS# 767221447) is a Manufactured Home property that was sold at $174,700 on July 17, 2026. Want to learn more about 11520 SW Royal Villa Dr? Do you have questions about finding other Manufactured Home real estate for sale in Tigard? You can browse all Tigard real estate or contact a Coldwell Banker agent to request more information.