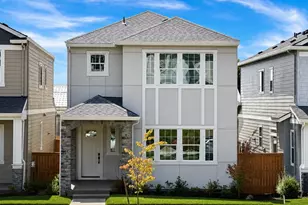
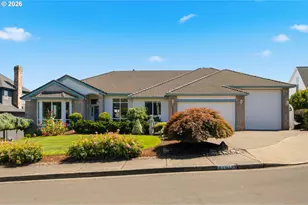
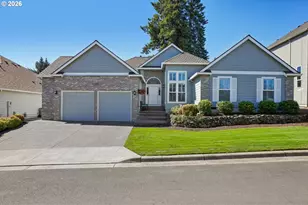
This is a carousel with tiles that activate property listing cards. Use the previous and next buttons to navigate.
1/1
$774,900
This is a carousel with tiles that activate property listing cards. Use the previous and next buttons to navigate.
1/1
Property Description
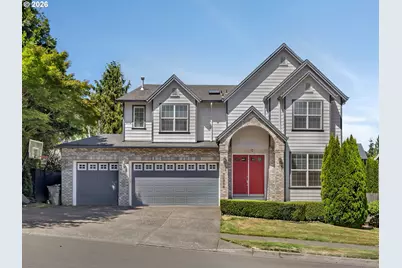
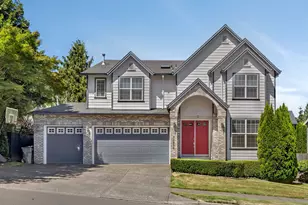
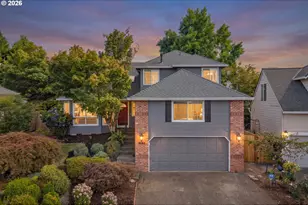
Move-in ready and tastefully updated, with the major improvements already complete. The heart of the home is a fully renovated kitchen (2021) featuring quartz countertops, new custom cabinetry, updated flooring, and an open layout connecting the bright living and dining spaces for everyday living and easy entertaining. The primary suite offers fresh paint (2025) and a beautifully renovated bath (2021) with a custom tile shower, jetted soaking tub, new cabinetry, countertops, and flooring. Both additional bathrooms were updated in 2020 with new flooring, vanities, and mirrors. This beautiful home features four generously sized bedrooms, a flex room ideal for a home office or gym, and a spacious loft perfect for a play or media room. Recent improvements provide added peace of mind, including a water heater (2024), exterior paint in a modern color palette (2020), lower gutters (2020), plus a smart thermostat and smart exterior lighting that stay with the home. Outside, the professionally landscaped backyard (2019) with a brick walkway to the garage, offers a private, low-maintenance outdoor retreat. With a rare three-car garage, and a storage-rich 3,397 sq ft floor plan, this home offers the space and versatility that rarely come available in this neighborhood.Enjoy an ideal location with convenient access to Tigard's beautiful parks and outdoor spaces, including Fanno Creek Trail, Summerlake Park, Dirksen Nature Park, and Ascension Trail Park, all within 1.5 miles. Everyday conveniences are equally close, with Safeway, Whole Foods, New Seasons, and Natural Grocers all within 2 miles. Weekend trails and weeknight errands are both minutes from your door.
Full Property Details
Full Property Details for 12056 SW Whistler's Loop
General
- Sold For: $774,900
- Taxes: $8,675 (2025)
- Status: Sold
- Type: Single Family
- Source: RWMLS
- MLS ID: 288025869
- Added to Site: 104 day(s) ago
Interior
- Interior Features: Garage Door Opener, High Speed Internet, Jetted Tub, Laundry, Luxury Vinyl Plank, Quartz, Skylight(s), Sprinkler, Tile Floor, Wall to Wall Carpet
- Fireplace: Yes
- Number of Fireplaces: 2
- Fireplace(s): Gas
- Appliances: Built-in Oven, Built-in Range, Built-in Refrigerator, Butler's Pantry, Convection Oven, Cook Island, Dishwasher, Disposal, Double Oven, Island, Pantry, Plumbed For Ice Maker, Quartz, Stainless Steel Appliance(s)
Rooms
Bathrooms
- Total Bathrooms: 3
- Full Bathrooms: 2
- Partial Bathrooms: 1
- Upper - Full Baths: 2
Bedrooms
- Total Bedrooms: 4
- Primary Bedroom: 12 x 20, Upper, 240 Sq. Ft.
- Bedroom 2: 11 x 14, Upper, 154 Sq. Ft.
- Bedroom 3: 11 x 11, Upper, 121 Sq. Ft.
- Bedroom 4: 13 x 13, Upper, 169 Sq. Ft.
Other Rooms
- Living Room: 18 x 13, Main, 234 Sq. Ft.
- Family Room: 18 x 18, Main, 324 Sq. Ft.
- Kitchen: 12 x 16, Main, 192 Sq. Ft.
- Dining Room: 10 x 10, Main, 100 Sq. Ft.
- Loft: 17 x 16, Upper
Exterior
- Exterior Features: Deck, Fenced, Garden, Patio, Sprinkler, Yard
Parking
- Garage: Yes
- Attached garage: Yes
- Total Spaces: 3
- Parking Features: Driveway
Location
- County: Washington
- Driving Directions: HWY 99, W GAARDE, R 121ST, R WHISTLER LOOP
School Information
- Midd School District: Fowler
- Elementary School: Cf Tigard
- Middle School: Fowler
- High School: Tigard
Community
- Community Name: 151 - Tigard, Tualatin, Sherwood, Wilsonville
Heating & Cooling
- Central air: Yes
- Air Conditioning: Yes
- Cooling Type: Central Air
- Heating Type: Forced Air
- Heating Fuel: Gas
Utilities
- Sewer: Public Sewer
- Water: Public Water
Structural Information
- Property Detached: Yes
- Architectural Style: 2 Story, Traditional
- Basement Desc.: Crawl Space
- Roof: Composition
- Stories/Levels: 2
- Square Feet: 3,397
- Year Built: 2004
- Property Condition: Updated/Remodeled
Lot Features
- Lot Size (Acres): 0.14
- Lot Size (Sq. Ft.): 6,098
- Lot Size: 5, 000 to 6, 999 SqFt
- Lot Features: Gentle Sloping
Financial Considerations
- Tax Amount: $8,675.78
- Tax Year: 2025
- Terms: Cash, Conventional, FHA, VA Loan
Disclosures and Reports
- Disclosures/Reports: Disclosure
- Property ID: R2124809
Listed by eXp Realty, LLC (888) 814-9613, Usman Ahmad (971) 533-1145
Sold by eXp Realty, LLC (888) 814-9613, Julie Yunger
Get Pre-Approved Today
Schools
Schools serving 12056 SW Whistler's Loop
School District:Tigard-Tualatin School District 23j
| Name | Grades | Distance |
|---|---|---|
Charles F Tigard Elementary School 12850 Southwest Grant Avenue, Tigard, OR 97223 | K-5 | 1 mi |
Thomas R Fowler Middle School 10865 Southwest Walnut Street, Tigard, OR 97223 | 6-8 | 0.9 mi |
Tigard High School 9000 Southwest Durham Road, Tigard, OR 97224 | 9-12 | 2 mi |
Disclaimer:
School attendance boundaries provided by ATTOM Data Solutions and are for reference only. Contact the school directly to verify enrollment eligibility.
Price & Sales History for 12056 SW Whistler's Loop
Date
Details
Price
Change
Source
9/15/2026
Sold
$774,900
—
MLS
7/28/2026
Price Reduced
$774,900
-3.14%
MLS
7/13/2026
Listed
$799,999
—
MLS
Disclaimer: Historical sales information is derived from public records provided by the county offices. Information is not guaranteed and should be independently verified.
12056 SW Whistlers Loop, Tigard, OR 97223 (MLS# 288025869) is a Single Family property that was sold at $774,900 on September 15, 2026. Want to learn more about 12056 SW Whistlers Loop? Do you have questions about finding other Single Family real estate for sale in Tigard? You can browse all Tigard real estate or contact a Coldwell Banker agent to request more information.