This is a carousel with tiles that activate property listing cards. Use the previous and next buttons to navigate.
1/1
$415,000
This is a carousel with tiles that activate property listing cards. Use the previous and next buttons to navigate.
1/1
Property Description
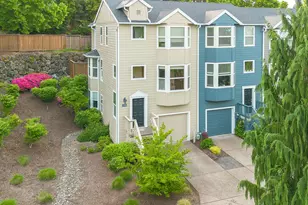
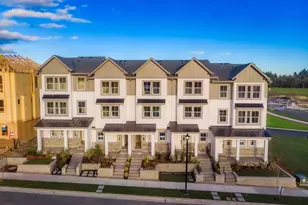
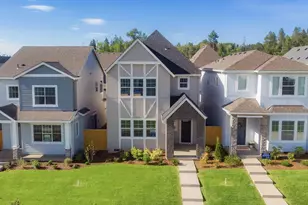
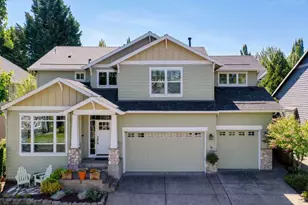
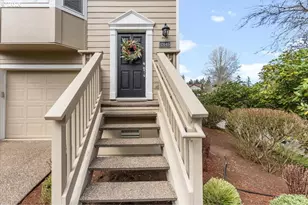
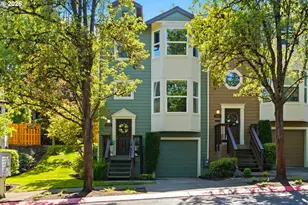
Open House Sunday 8/16 from 11-1. This end unit townhouse offers an intentional layout with a fenced backyard, attached garage, abundant natural light, and generous storage throughout. Enter and head up to the main living level, where wood floors, soaring ceilings, a gas fireplace, and a cozy breakfast nook set the tone. Sliding doors open directly to the backyard, home to established raspberry and blueberry bushes, while oversized windows blur the line between indoors and out. The kitchen is designed for flexibility, with a portable island and a custom built in pantry for elevated organization. Just beyond, a formal dining room is anchored by striking built ins framing a bay window. Upstairs, you'll find two bedrooms and two full baths, each offering a spacious walk in closet, with an extra hallway closet for linens. Laundry is tucked neatly onto the stairway landing for a clean flow. The lower level features a half bath and an oversized room suited to nearly any use, such as a guest bedroom, media room, home office, or playroom. A large closet and additional under stair storage round out this level's versatility. As a corner unit, privacy is built in. Parking is effortless with an attached garage, private driveway, and four guest spots located right in front of the unit. Washington Square, Bridgeport Village, and Progress Ridge are all close by for shopping, dining, and easy access to major routes, while nearby trails and green space offer a curated balance of comfort, convenience, and nature just minutes away.
Full Property Details
Full Property Details for 13385 SW Kingston Pl
General
- Sold For: $415,000
- HOA FEE: $424/month
- Taxes: $4,406 (2025)
- Status: Sold
- Type: Townhouse
- Source: RWMLS
- MLS ID: 784611458
- Added to Site: 204 day(s) ago
Interior
- Interior Features: Ceiling Fan(s), Washer/Dryer
- Fireplace: Yes
- Number of Fireplaces: 1
- Fireplace(s): Gas
- Eating Areas: 200
- Appliances: Built-in Range, Dishwasher, Free-Standing Refrigerator, Microwave, Pantry
Rooms
Bathrooms
- Total Bathrooms: 3
- Full Bathrooms: 2
- Partial Bathrooms: 1
- Upper - Full Baths: 2
Bedrooms
- Total Bedrooms: 3
- Primary Bedroom: 12 x 14, Upper, 168 Sq. Ft.
- Bedroom 2: 10 x 11, Upper, 110 Sq. Ft.
- Bedroom 3: 20 x 11, Lower, 220 Sq. Ft.
Other Rooms
- Living Room: 11 x 12, Main, 132 Sq. Ft.
- Kitchen: 11 x 12, Main, 132 Sq. Ft.
- Dining Room: 12 x 11, Main, 132 Sq. Ft.
- Eating Area: 10 x 20, Main
Additional Information
- Shared Amenities: Front Yard Landscaping, Management, Sewer, Water
Parking
- Garage: Yes
- Attached garage: Yes
- Total Spaces: 1
- Parking Features: Driveway, Off Street
Location
- County: Washington
- Driving Directions: Gaarde to Greenfield to Cambria on Kingston Pl
School Information
- Midd School District: Fowler
- Elementary School: Mary Woodward
- Middle School: Fowler
- High School: Tigard
Community
- Community Name: 151 - Tigard, Tualatin, Sherwood, Wilsonville
- Association: Yes
Heating & Cooling
- Central air: Yes
- Air Conditioning: Yes
- Cooling Type: Central Air, Mini Split
- Heating Type: Forced Air, Zoned
- Heating Fuel: Gas
Utilities
- Sewer: Public Sewer
- Water: Public Water
Structural Information
- Architectural Style: Townhouse
- Basement Desc.: Finished
- Roof: Composition
- Windows: Double Pane Windows, Vinyl Frames
- Stories/Levels: 3
- Square Feet: 1,758
- Year Built: 2003
- Property Condition: Resale
Lot Features
- Lot Size (Acres): 0.05
- Lot Size (Sq. Ft.): 2,178
- Lot Size: 0K to 2, 999 SqFt
- Frontage: Paved
- Lot Features: Commons, Corner Lot, Trees
Financial Considerations
- Association Fee: $424
- Assoc Fee Freq.: Monthly
- Tax Amount: $4,406.31
- Tax Year: 2025
- Terms: Cash, Conventional, FHA, VA Loan
Disclosures and Reports
- Disclosures/Reports: Exempt
- Property ID: R2111892
Listed by Real Broker (855) 450-0442, Felicia Roybal (406) 314-3916
Sold by eXp Realty, LLC (888) 814-9613, Rebecca Cruz Bustamante
Get Pre-Approved Today
Schools
Schools serving 13385 SW Kingston Pl
School District:Tigard-Tualatin School District 23j
| Name | Grades | Distance |
|---|---|---|
Mary Woodward Elementary School 12325 Southwest Katherine Street, Tigard, OR 97223 | K-5 | 0.8 mi |
Thomas R Fowler Middle School 10865 Southwest Walnut Street, Tigard, OR 97223 | 6-8 | 1.2 mi |
Tigard High School 9000 Southwest Durham Road, Tigard, OR 97224 | 9-12 | 2.5 mi |
Disclaimer:
School attendance boundaries provided by ATTOM Data Solutions and are for reference only. Contact the school directly to verify enrollment eligibility.
Price & Sales History for 13385 SW Kingston Pl
Date
Details
Price
Change
Source
9/15/2026
Sold
$415,000
—
MLS
8/04/2026
Price Reduced
$415,000
-2.35%
MLS
7/12/2026
Price Reduced
$425,000
-1.16%
MLS
3/17/2026
Listed
$430,000
—
MLS
Disclaimer: Historical sales information is derived from public records provided by the county offices. Information is not guaranteed and should be independently verified.
13385 SW Kingston Pl, Tigard, OR 97223 (MLS# 784611458) is a Townhouse property that was sold at $415,000 on September 15, 2026. Want to learn more about 13385 SW Kingston Pl? Do you have questions about finding other Townhouse real estate for sale in Tigard? You can browse all Tigard real estate or contact a Coldwell Banker agent to request more information.