This is a carousel with tiles that activate property listing cards. Use the previous and next buttons to navigate.
1/1
$480,000
This is a carousel with tiles that activate property listing cards. Use the previous and next buttons to navigate.
1/1
Property Description
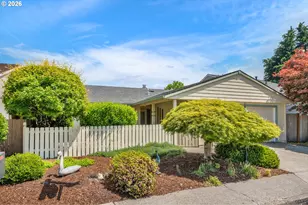
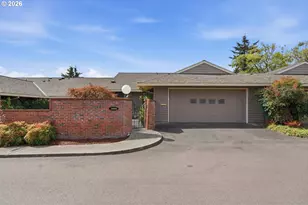
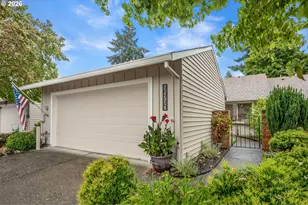
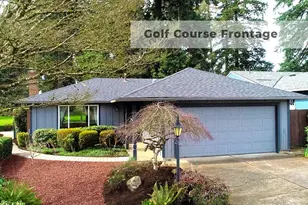
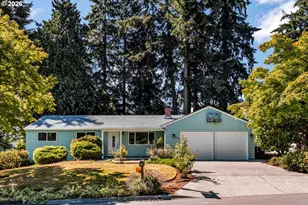
Tucked away in a quiet, private setting, this well-maintained home offers the ease of single-level living with fenced and low-maintenance outdoor spaces designed for relaxation and enjoyment. A vaulted ceiling and abundant natural light create a bright, welcoming atmosphere in the spacious living and dining rooms. The cheerful kitchen features an oversized pantry and opens seamlessly to the casual dining area and comfortable family room, where a cozy gas fireplace provides the perfect gathering spot. Step outside to the generous covered patio-an inviting retreat for morning coffee, outdoor dining, or simply enjoying the peaceful surroundings year-round. Thoughtfully updated for comfort and peace of mind, recent improvements include a high-efficiency gas furnace and central Air Conditioning, vinyl tile flooring, water heater, electrical panel, Milgard windows, garage door, and opener. The sought-after Mark 15 floor plan offers nearly 1,500 square feet of well-designed living space, including an interior laundry room, walk-in shower, and the convenience of everything on one level Move-in ready and well-cared for, this home offers the lifestyle you've been waiting for. Enjoy all that Summerfield has to offer, including golf, pickleball, a fitness center, swimming pool, clubhouse, and a vibrant calendar of social activities. Summerfield 55+ is one of the area's most desirable active adult communities.
Full Property Details
Full Property Details for 15470 SW Oaktree Ln
General
- Sold For: $480,000
- HOA FEE: $65/month
- HOA FEE FREQ.: Annually
- Taxes: $5,502 (2025)
- Status: Sold
- Type: Single Family
- Source: RWMLS
- MLS ID: 270553123
- Added to Site: 54 day(s) ago
Interior
- Interior Features: Garage Door Opener, Vaulted Ceiling(s)
- Fireplace: Yes
- Number of Fireplaces: 1
- Fireplace(s): Gas
- Appliances: Dishwasher, Disposal, Free-Standing Range, Free-Standing Refrigerator
Rooms
Bathrooms
- Total Bathrooms: 2
- Full Bathrooms: 2
Bedrooms
- Total Bedrooms: 2
- Primary Bedroom: 15 x 12, Main, 180 Sq. Ft.
- Bedroom 2: 12 x 11, Main, 132 Sq. Ft.
Other Rooms
- Living Room: 15 x 15, Main, 225 Sq. Ft.
- Family Room: 17 x 12, Main, 204 Sq. Ft.
- Kitchen: Main
- Dining Room: 13 x 10, Main, 130 Sq. Ft.
Additional Information
- Shared Amenities: Commons, Library, Management, Meeting Room, Party Room, Pool, Sauna, Tennis Court(s), Weight Room
- Security/Safety: Entry, Sidewalk
Exterior
- Exterior Features: Covered Patio, Fenced, Porch, Yard
Parking
- Garage: Yes
- Attached garage: Yes
- Total Spaces: 2
- Parking Features: Driveway, On Street
Location
- County: Washington
- Subdivision: SUMMERFIELD
- Driving Directions: From Sattler, south on Alderbrook to Oaktree
School Information
- Midd School District: Twality
- Elementary School: Templeton
- Middle School: Twality
- High School: Tigard
Community
- Community Name: 151 - Tigard, Tualatin, Sherwood, Wilsonville
- Association: Yes
- Adult Community: Yes
Heating & Cooling
- Central air: Yes
- Air Conditioning: Yes
- Cooling Type: Central Air
- Heating Type: Forced Air - 95+%
- Heating Fuel: Gas
Utilities
- Sewer: Public Sewer
- Water: Public Water
Structural Information
- Property Detached: Yes
- Architectural Style: 1 Story, Ranch
- Basement Desc.: Crawl Space
- Roof: Composition
- Windows: Vinyl Frames
- Stories/Levels: 1
- Square Feet: 1,492
- Year Built: 1978
- Property Condition: Resale
Lot Features
- Lot Size (Acres): 0.1
- Lot Size (Sq. Ft.): 4,356
- Lot Size: 3, 000 to 4, 999 SqFt
- Frontage: Paved
- Lot Features: Level, Secluded
Financial Considerations
- Association Fee: $775
- Assoc Fee Freq.: Annually
- Other Assoc Fees: $2,000
- Tax Amount: $5,502.27
- Tax Year: 2025
- Terms: Cash, Conventional, FHA, VA Loan
Disclosures and Reports
- Disclosures/Reports: Disclosure
- Property ID: R508837
Listed by Mike Cook Properties, LLC (503) 538-7653, Elizabeth Young (503) 806-6856
Sold by RE/MAX Equity Group (503) 287-8989, Michael Jakola
Get Pre-Approved Today
Schools
Schools serving 15470 SW Oaktree Ln
School District:Tigard-Tualatin School District 23j
| Name | Grades | Distance |
|---|---|---|
James Templeton Elementary School 9500 Southwest Murdock Street, Tigard, OR 97224 | PK-5 | 0.3 mi |
Twality Middle School 14650 Southwest 97th Avenue, Tigard, OR 97224 | 6-8 | 0.4 mi |
Tigard High School 9000 Southwest Durham Road, Tigard, OR 97224 | 9-12 | 0.4 mi |
Disclaimer:
School attendance boundaries provided by ATTOM Data Solutions and are for reference only. Contact the school directly to verify enrollment eligibility.
Price & Sales History for 15470 SW Oaktree Ln
Date
Details
Price
Change
Source
7/21/2026
Sold
$480,000
-3.81%
MLS
5/29/2026
Listed
$499,000
—
MLS
Disclaimer: Historical sales information is derived from public records provided by the county offices. Information is not guaranteed and should be independently verified.
15470 SW Oaktree Ln, Tigard, OR 97224 (MLS# 270553123) is a Single Family property that was sold at $480,000 on July 21, 2026. Want to learn more about 15470 SW Oaktree Ln? Do you have questions about finding other Single Family real estate for sale in Tigard? You can browse all Tigard real estate or contact a Coldwell Banker agent to request more information.