No photo available
$949,900 Just Listed
No photo available
Property Description
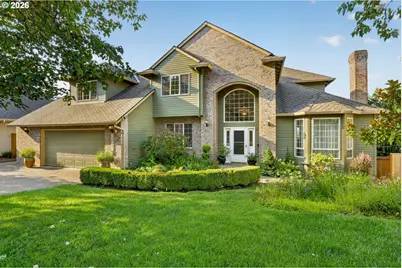
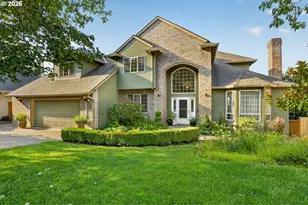
OPEN HOUSE FRIDAY 7/24 4-6PM, SATURDAY 7/25 & SUNDAY 7/26 1-3PM!Prepare to be captivated by the breathtaking views from nearly every room in this exceptional home! Welcome to 15475 SW Ashley Drive, nestled in Tigard's highly sought-after Mountain Gate community. A rare offering, this property combines sweeping territorial views with a beautifully landscaped, fully fenced, usable backyard. Enjoy the spacious deck, patio spaces, tranquil pond, fire pit, dog run, and dedicated garden space-perfect for outdoor living and entertaining. Inside, soaring ceilings and abundant natural light create a warm, inviting atmosphere. The thoughtfully designed main level features an office, formal living and dining rooms that flow seamlessly into the spacious great room, complete with a gourmet kitchen, breakfast nook, and family room-all positioned to maximize the incredible views. Upstairs, the primary suite is perfectly situated to capture the stunning scenery while overlooking the picturesque backyard. Relax by the cozy fireplace or unwind in the spa-like ensuite bathroom featuring a large bathtub, separate shower, double sinks and walk-in closet. Two additional bedrooms and a generous bonus room could be used as a fourth bedroom, workout room, or media room complete the upper level. The daylight lower level is designed for entertaining, offering a spacious family room with a pool table, wet bar, entertainment center, wine cellar, and direct access to the lower patio. Immaculately maintained and truly one-of-a-kind, this remarkable home offers the perfect blend of comfort, functionality, beautiful outdoor living and unforgettable views. Schedule your private showing today!
Full Property Details
Full Property Details for 15475 SW Ashley Dr
General
- Price: $949,900
- HOA FEE: $8/month
- HOA FEE FREQ.: Annually
- Taxes: $9,824 (2025)
- Status: Active
- Type: Single Family
- Source: RWMLS
- MLS ID: 334032579
- Updated: 7/23/2026
- Added to Site: 1 day(s) ago
Interior
- Interior Features: Ceiling Fan(s), Garage Door Opener, Hardwood Floors, Laminate Flooring, Tile Floor, Wainscoting, Wall to Wall Carpet, Washer/Dryer
- Fireplace: Yes
- Number of Fireplaces: 3
- Fireplace(s): Gas, Wood Burning
- Appliances: Appliance Garage, Cooktop, Dishwasher, Disposal, Double Oven, Free-Standing Refrigerator, Island, Pantry, Solid Surface Countertop, Stainless Steel Appliance(s), Trash Compactor
Rooms
Bathrooms
- Total Bathrooms: 4
- Full Bathrooms: 3
- Partial Bathrooms: 1
- Upper - Full Baths: 2
- Lower - Full Baths: 1
Bedrooms
- Total Bedrooms: 4
- Primary Bedroom: Upper
- Bedroom 2: Upper
- Bedroom 3: Upper
Other Rooms
- Living Room: Main
- Family Room: Lower
- Kitchen: Main
- Dining Room: Main
- Office/Den/Study: Main
Additional Information
- Shared Amenities: Commons
- Security/Safety: Security System
Exterior
- Exterior Features: Deck, Dog Run, Fenced, Fire Pit, Garden, Public Road, Sprinkler, Yard
Parking
- Garage: Yes
- Attached garage: Yes
- Total Spaces: 2
- Parking Features: Driveway, On Street
Location
- County: Washington
- Subdivision: Mountain Gate
- Driving Directions: Beef Bend to Peachtree, Left on Ashley Drive
School Information
- Elementary School: Alberta Rider
- Middle School: Twality
- High School: Tualatin
Community
- Community Name: 151 - Tigard, Tualatin, Sherwood, Wilsonville
- Association: Yes
Heating & Cooling
- Central air: Yes
- Air Conditioning: Yes
- Cooling Type: Central Air
- Heating Type: Forced Air
- Heating Fuel: Gas
Utilities
- Sewer: Public Sewer
- Water: Public Water
Structural Information
- Property Detached: Yes
- Architectural Style: Traditional
- Basement Desc.: Crawl Space, Finished, Full Basement
- Roof: Composition
- Windows: Double Pane Windows, Vinyl Frames
- Stories/Levels: 3
- Square Feet: 4,377
- Year Built: 1992
- Property Condition: Resale
Lot Features
- Lot Size (Acres): 0.24
- Lot Size (Sq. Ft.): 10,454
- Lot Size: 10, 000 to 14, 999 SqFt
- Lot Dimensions: ~124 x 72 x 140 x 88
- Frontage: Paved
- Lot Features: Private, Public Road
Financial Considerations
- Association Fee: $100
- Assoc Fee Freq.: Annually
- Tax Amount: $9,824.94
- Tax Year: 2025
- Terms: Cash, Conventional
Disclosures and Reports
- Legal Description: MOUNTAIN GATE NO.4, LOT 166, ACRES 0.24
- Disclosures/Reports: Disclosure
- Property ID: R2013170
Listed by Keller Williams Realty Professionals (503) 546-9955, Megan Meagher (503) 957-8303
Get Pre-Approved Today
Get a Great Insurance Rate
Price & Sales History for 15475 SW Ashley Dr
Date
Details
Price
Change
Source
7/23/2026
Listed
$949,900
1552%
MLS
3/01/1992
Sold
$57,500
—
Public Record
Disclaimer: Historical sales information is derived from public records provided by the county offices. Information is not guaranteed and should be independently verified.
Tax History
Tax History for 15475 SW Ashley Dr
Year
Property Taxes
Change
Tax Assessment
Change
2025
$9,825
—
$580,330
3%
2025
$9,825
10%
$563,430
3%
2024
$8,896
3%
$547,020
3%
2023
$8,654
7%
$531,090
6%
2021
$8,122
-2%
$500,620
-3%
2022
$8,324
2%
$515,630
6%
2021
$8,122
6%
$486,040
3%
2019
$7,669
4%
$471,890
3%
2018
$7,346
4%
$458,150
3%
2017
$7,073
5%
$444,810
3%
2016
$6,734
4%
$431,860
3%
2015
$6,476
3%
$419,290
3%
2014
$6,279
3%
$407,080
3%
2013
$6,108
—
$395,230
—
Disclaimer: Historical tax information is derived from public records provided by the county offices. Information is not guaranteed and should be independently verified.
Estimate the Cost
Estimate the Cost for 15475 SW Ashley Dr
15475 SW Ashley Dr, Tigard, OR 97224 (MLS# 334032579) is a Single Family property with 4 bedrooms, 3 full bathrooms and 1 partial bathroom. 15475 SW Ashley Dr is currently listed for $949,900 and was received on July 23, 2026. Want to learn more about 15475 SW Ashley Dr? Do you have questions about finding other Single Family real estate for sale in Tigard? You can browse all Tigard real estate or contact a Coldwell Banker agent to request more information.