This is a carousel with tiles that activate property listing cards. Use the previous and next buttons to navigate.
1/1
$362,000
This is a carousel with tiles that activate property listing cards. Use the previous and next buttons to navigate.
1/1
Property Description
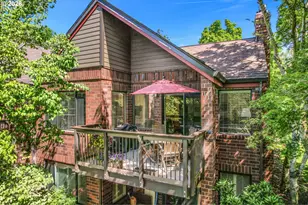
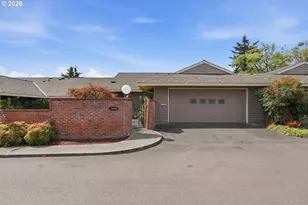
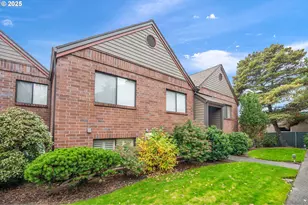
Some homes simply check the boxes. Others quietly steal your heart. Tucked away in a peaceful corner of the sought-after Fountains at Summerfield, this light-filled upper-level condominium offers the privacy of a personal retreat while keeping you connected to one of Tigard's most vibrant 55+ communities. As sunlight streams through the windows, the vaulted ceiling creates an airy sense of space, making every day feel a little brighter and a little more carefree. The open living and dining areas invite easy conversation with friends and family, while the warm glow of the gas fireplace provides the perfect setting for a quiet morning coffee or a cozy evening with a favorite book. The kitchen's breakfast bar is ideal for a quick snack before heading out for the day's adventures. Step through the slider and discover what may become your favorite room of all-the spacious south-facing covered patio. Here, mornings begin with birdsong and coffee, afternoons invite peaceful relaxation, and evenings are perfect for watching the sky soften as the day winds down. The generous primary suite offers a walk-in closet and a convenient walk-in shower, while abundant storage, an inside laundry area, and a pristine detached garage with room for both your vehicle and golf cart make everyday living wonderfully easy. Life at Summerfield is about more than a beautiful home-it's about enjoying every chapter to the fullest. Spend the morning swimming or working out, challenge friends to pickleball, browse the library, join one of the many social clubs, or take advantage of the optional resident golf pass for a relaxing round on the picturesque 9-hole course. Move-in ready and beautifully maintained, this inviting 1,200-square-foot condominium offers the perfect balance of comfort, convenience, and active living. Welcome home to the lifestyle you've been waiting for.
Full Property Details
Full Property Details for 15695 SW 114th Ct #7
General
- Sold For: $362,000
- HOA FEE: $525/month
- Taxes: $4,017 (2025)
- Status: Sold
- Type: Condo
- Source: RWMLS
- MLS ID: 316268524
- Added to Site: 91 day(s) ago
Interior
- Interior Features: Garage Door Opener, High Ceilings, Laundry, Vaulted Ceiling(s), Wall to Wall Carpet
- Fireplace: Yes
- Number of Fireplaces: 1
- Fireplace(s): Gas
- Appliances: Dishwasher, Disposal, Free-Standing Range, Free-Standing Refrigerator, Pantry
Rooms
Bathrooms
- Total Bathrooms: 2
- Full Bathrooms: 2
Bedrooms
- Total Bedrooms: 2
- Primary Bedroom: Main
- Bedroom 2: Main
Other Rooms
- Living Room: Main
- Kitchen: Main
- Dining Room: Main
Additional Information
- Shared Amenities: All Landscaping, Cable TV, Commons, Exterior Maintenance, Front Yard Landscaping, Insurance, Library, Maintenance Grounds, Management, Meeting Room, Party Room, Pool, Recreation Facilities, Sauna, Tennis Court(s), Trash, Water, Weight Room
- Security/Safety: Limited Access
Exterior
- Exterior Features: Covered Deck, Deck
Parking
- Garage: Yes
- Total Spaces: 1
- Parking Features: Off Street
Location
- County: Washington
- Subdivision: FOUNTAINS AT SUMMERFIELD
- Driving Directions: Durham to Summerfield Dr to 114th Ct, take first left at the first fountain
School Information
- Midd School District: Twality
- Elementary School: Templeton
- Middle School: Twality
- High School: Tigard
Community
- Community Name: 151 - Tigard, Tualatin, Sherwood, Wilsonville
- Association: Yes
- Adult Community: Yes
Heating & Cooling
- Air Conditioning: Yes
- Cooling Type: Heat Pump
- Heating Type: Heat Pump
- Heating Fuel: Electricity
Utilities
- Sewer: Public Sewer
- Water: Public Water
Structural Information
- Property Detached: Yes
- Architectural Style: Common Wall
- Basement Desc.: None
- Roof: Composition
- Windows: Aluminum Frames, Double Pane Windows
- Stories/Levels: 1
- Square Feet: 1,200
- Year Built: 1985
- Property Condition: Resale
Lot Features
- Frontage: Paved
- Lot Features: Commons, Level, Trees
Financial Considerations
- Association Fee: $525
- Assoc Fee Freq.: Monthly
- Other Assoc Fees: $775
- Tax Amount: $4,017.12
- Tax Year: 2025
- Terms: Cash, Conventional
Disclosures and Reports
- Disclosures/Reports: Disclosure
- Property ID: R1377101
Listed by Ken Miller & Associates (503) 639-0630, Ken Miller (503) 730-0860
Sold by Berkshire Hathaway HomeServices NW Real Estate (503) 624-9660, Pati Parisi
Get Pre-Approved Today
Schools
Schools serving 15695 SW 114th Ct #7
School District:Tigard-Tualatin School District 23j
| Name | Grades | Distance |
|---|---|---|
James Templeton Elementary School 9500 Southwest Murdock Street, Tigard, OR 97224 | PK-5 | 1 mi |
Twality Middle School 14650 Southwest 97th Avenue, Tigard, OR 97224 | 6-8 | 1 mi |
Tigard High School 9000 Southwest Durham Road, Tigard, OR 97224 | 9-12 | 1.1 mi |
Disclaimer:
School attendance boundaries provided by ATTOM Data Solutions and are for reference only. Contact the school directly to verify enrollment eligibility.
Price & Sales History for 15695 SW 114th Ct #7
Date
Details
Price
Change
Source
7/28/2026
Sold
$362,000
-4.49%
MLS
6/06/2026
Listed
$379,000
—
MLS
Disclaimer: Historical sales information is derived from public records provided by the county offices. Information is not guaranteed and should be independently verified.
15695 SW 114th Ct #7, Tigard, OR 97224 (MLS# 316268524) is a Condo property that was sold at $362,000 on July 28, 2026. Want to learn more about 15695 SW 114th Ct #7? Do you have questions about finding other Condo real estate for sale in Tigard? You can browse all Tigard real estate or contact a Coldwell Banker agent to request more information.