This is a carousel with tiles that activate property listing cards. Use the previous and next buttons to navigate.
1/1
$255,000
This is a carousel with tiles that activate property listing cards. Use the previous and next buttons to navigate.
1/1
Property Description
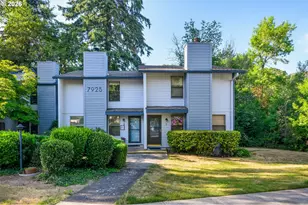
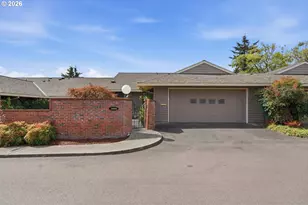
Welcome to 7925 SW Fanno Creek Dr, Unit 6 - a rare townhouse-style condo tucked into a peaceful, park-like setting with Fanno Creek as your backyard. This beautiful 3-bedroom, 1.5-bath home overlooks wooded green space, offering the calm, privacy, and natural beauty buyers hope to find but rarely do in such a convenient location. Inside, the home feels warm, spacious, and easy to settle into. The newly renovated kitchen features fresh flooring, granite counters, tile backsplash, an undermount sink, with barely used high-end stainless steel appliances. The range, refrigerator, washer/dryer, and all appliances are included, making move-in simple from day one.The main living area opens to an 18x8 deck where you can enjoy morning coffee, watch the seasons change, and unwind with the peaceful sounds of nature. With Fanno Creek just beyond the home and the Fanno Creek Trail nearby, everyday walks, bike rides, and fresh-air breaks are right at your doorstep. This quiet community also offers a detached garage, plenty of parking, and a setting that feels more like a nature retreat than a typical condo. Local favorites are close by, including Cook Family Park for riverfront recreation and Bridgeport Village for shopping, dining, and everyday fun. Comfortable, updated, and beautifully connected to nature, this home is a wonderful opportunity for buyers looking for privacy, convenience, and a truly special place to come home to.
Full Property Details
Full Property Details for 7925 SW Fanno Creek Dr #6
General
- Sold For: $255,000
- HOA FEE: $383/month
- Taxes: $3,056 (2025)
- Status: Sold
- Type: Townhouse
- Source: RWMLS
- MLS ID: 105204174
- Added to Site: 91 day(s) ago
Interior
- Interior Features: Ceiling Fan(s), Granite, Laminate Flooring, Laundry, Wall to Wall Carpet, Washer/Dryer
- Fireplace: Yes
- Number of Fireplaces: 1
- Fireplace(s): Wood Burning
- Appliances: Built-in Oven, Dishwasher, Free-Standing Range, Free-Standing Refrigerator, Granite, Microwave, Stainless Steel Appliance(s)
Rooms
Bathrooms
- Total Bathrooms: 2
- Full Bathrooms: 1
- Partial Bathrooms: 1
- Upper - Full Baths: 1
Bedrooms
- Total Bedrooms: 3
- Primary Bedroom: 14 x 10, Upper, 140 Sq. Ft.
- Bedroom 2: 10 x 10, Upper, 100 Sq. Ft.
- Bedroom 3: 10 x 9, Upper, 90 Sq. Ft.
Other Rooms
- Living Room: 16 x 14, Main, 224 Sq. Ft.
- Kitchen: 10 x 7, Main, 70 Sq. Ft.
- Dining Room: 12 x 9, Main, 108 Sq. Ft.
Additional Information
- Shared Amenities: Commons, Exterior Maintenance, Management, Sewer, Trash, Water
Exterior
- Exterior Features: Deck, Storm Door(s), Yard
Parking
- Garage: Yes
- Total Spaces: 1
- Parking Features: Off Street
Location
- County: Washington
- Subdivision: Bonita Firs Village
- Driving Directions: Hall/72nd to Bonita, North on Fanno Creek, Right at Bonita
School Information
- Midd School District: Twality
- Elementary School: Durham
- Middle School: Twality
- High School: Tigard
Community
- Community Name: 151 - Tigard, Tualatin, Sherwood, Wilsonville
- Association: Yes
Heating & Cooling
- Cooling Type: None
- Heating Type: Baseboard
- Heating Fuel: Electricity
Utilities
- Sewer: Public Sewer
- Water: Public Water
Structural Information
- Property Detached: Yes
- Architectural Style: 2 Story, Townhouse
- Basement Desc.: Crawl Space
- Roof: Composition
- Windows: Double Pane Windows, Vinyl Frames
- Stories/Levels: 2
- Square Feet: 1,160
- Year Built: 1982
- Property Condition: Resale
Lot Features
- Frontage: Concrete
Water Features
- Water Front: Yes
- Water Front Name: Fanno Creek
- Water Front Desc.: Creek
Financial Considerations
- Association Fee: $383
- Assoc Fee Freq.: Monthly
- Tax Amount: $3,056.33
- Tax Year: 2025
- Terms: Call Listing Agent, Cash, Conventional, FHA
Disclosures and Reports
- Disclosures/Reports: Exempt
- Property ID: R1276238
Listed by Nurture Realty, LLC (503) 389-0016, Eric Cavanaugh (503) 389-0016
Sold by Redfin (503) 496-7620, Mark Peterson
Get Pre-Approved Today
Schools
Schools serving 7925 SW Fanno Creek Dr #6
School District:Tigard-Tualatin School District 23j
| Name | Grades | Distance |
|---|---|---|
Durham Elementary School 7980 Southwest Durham Road, Tigard, OR 97224 | K-5 | 1.1 mi |
Twality Middle School 14650 Southwest 97th Avenue, Tigard, OR 97224 | 6-8 | 0.8 mi |
Tigard High School 9000 Southwest Durham Road, Tigard, OR 97224 | 9-12 | 1.1 mi |
Disclaimer:
School attendance boundaries provided by ATTOM Data Solutions and are for reference only. Contact the school directly to verify enrollment eligibility.
Price & Sales History for 7925 SW Fanno Creek Dr #6
Date
Details
Price
Change
Source
9/08/2026
Sold
$255,000
—
MLS
7/22/2026
Listed
$255,000
—
MLS
Disclaimer: Historical sales information is derived from public records provided by the county offices. Information is not guaranteed and should be independently verified.
7925 SW Fanno Creek Dr #6, Tigard, OR 97224 (MLS# 105204174) is a Townhouse property that was sold at $255,000 on September 08, 2026. Want to learn more about 7925 SW Fanno Creek Dr #6? Do you have questions about finding other Townhouse real estate for sale in Tigard? You can browse all Tigard real estate or contact a Coldwell Banker agent to request more information.