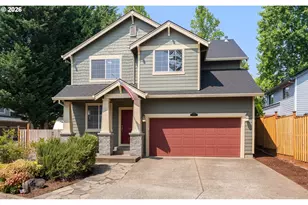
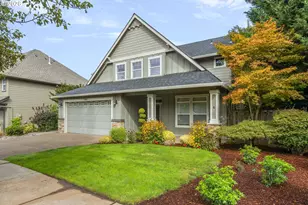
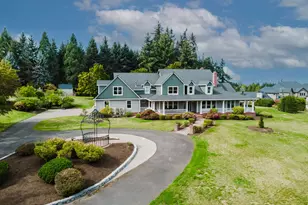
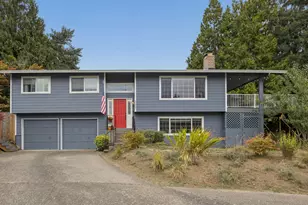
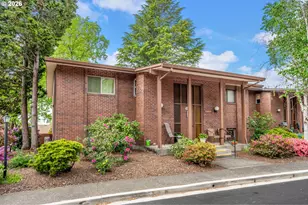
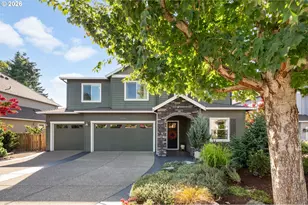
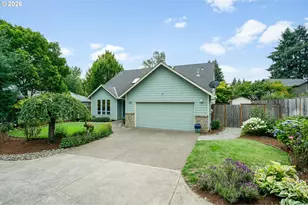
Full Property Details for 8425 SW Norfolk Ct
General
- Price: $619,990
- HOA FEE: $54/month
- Taxes: $6,348 (2025)
- Status: Pending
- Type: Single Family
- Source: RWMLS
- MLS ID: 690080226
- Updated: 9/26/2026
- Added to Site: 52 day(s) ago
Interior
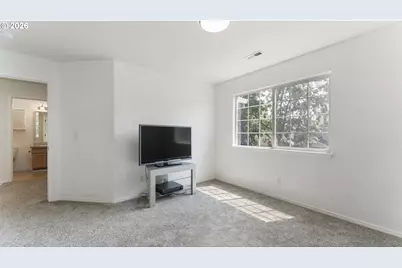
- Interior Features: Ceiling Fan(s), Garage Door Opener, High Ceilings, High Speed Internet, Laminate Flooring, Laundry, Luxury Vinyl Plank, Soaking Tub, Tile Floor, Vinyl Floor, Wall to Wall Carpet, Washer/Dryer
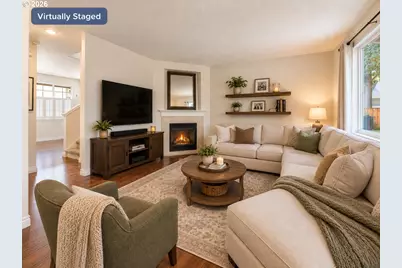
- Fireplace: Yes
- Number of Fireplaces: 1
- Fireplace(s): Gas
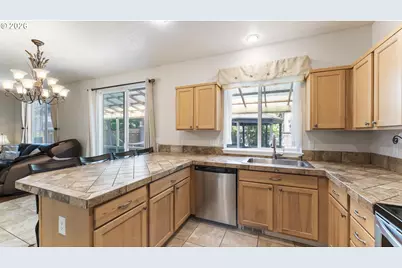
- Appliances: Dishwasher, Disposal, Free-Standing Range, Free-Standing Refrigerator, Plumbed For Ice Maker, Tile
Rooms
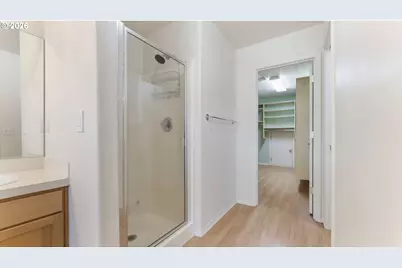
- Total Bathrooms: 3
- Full Bathrooms: 2
- Partial Bathrooms: 1
- Upper - Full Baths: 2
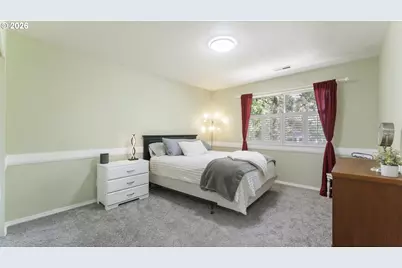
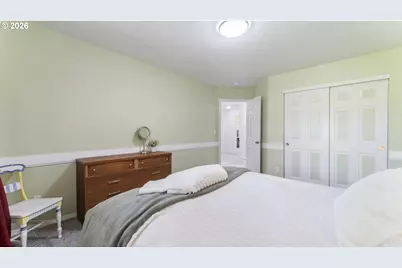
- Total Bedrooms: 4
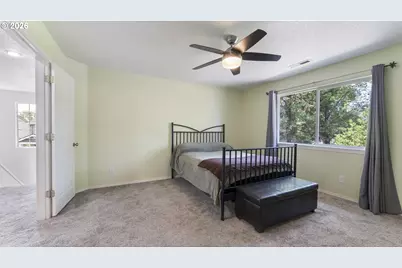
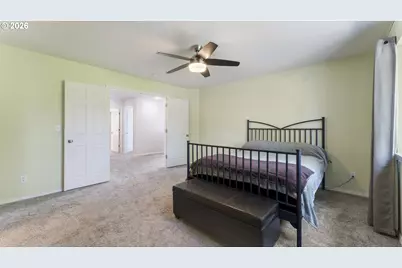
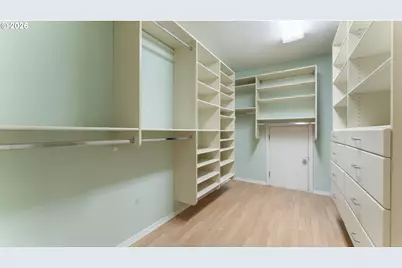
- Primary Bedroom: 14 x 14, Upper, 196 Sq. Ft.
- Bedroom 2: 14 x 11, Upper, 154 Sq. Ft.
- Bedroom 3: 12 x 11, Upper, 132 Sq. Ft.
- Bedroom 4: 14 x 10, Upper, 140 Sq. Ft.
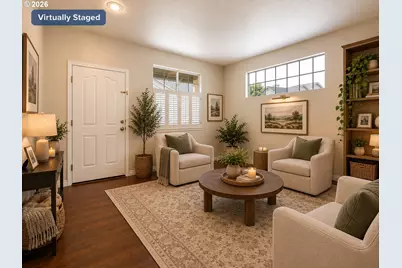
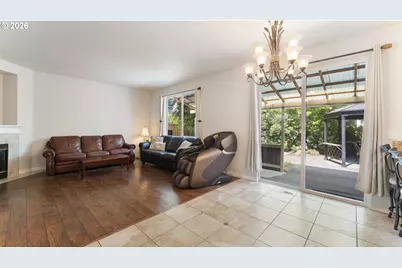
- Living Room: 14 x 13, Main, 182 Sq. Ft.
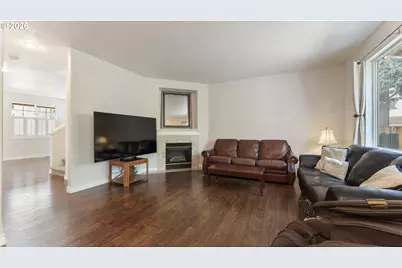
- Family Room: 16 x 14, Main, 224 Sq. Ft.
- Kitchen: 13 x 11, Main, 143 Sq. Ft.
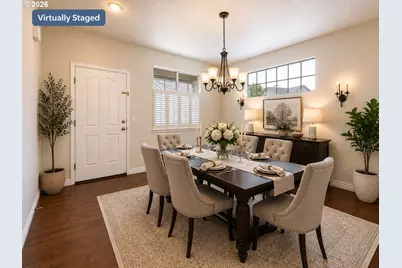
- Dining Room: 13 x 8, Main, 104 Sq. Ft.
- Laundry: 8 x 6, Main
Exterior
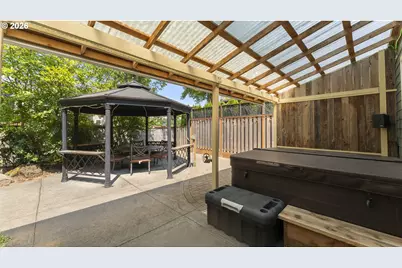
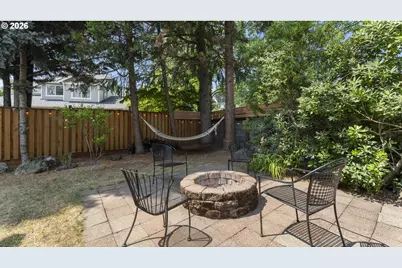
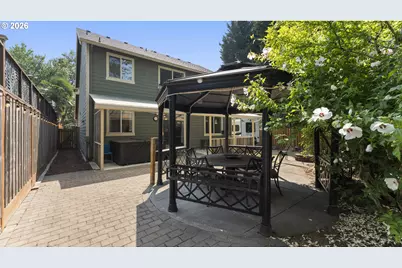
- Exterior Features: Covered Patio, Fenced, Fire Pit, Free-Standing Hot Tub, Patio, Porch, Yard
Parking
- Garage: Yes
- Attached garage: Yes
- Total Spaces: 2
- Parking Features: Driveway, On Street
Location
- County: Washington
- Subdivision: Hampton Court
- Driving Directions: SW Hall to Ross to 84th to Norfolk
School Information
- Elementary School: Durham
- Middle School: Twality
- High School: Tigard
Community
- Community Name: 151 - Tigard, Tualatin, Sherwood, Wilsonville
- Association: Yes
Heating & Cooling
- Central air: Yes
- Air Conditioning: Yes
- Cooling Type: Central Air
- Heating Type: Forced Air - 90%
- Heating Fuel: Electricity, Gas
Utilities
- Sewer: Public Sewer
- Water: Public Water
Structural Information
- Property Detached: Yes
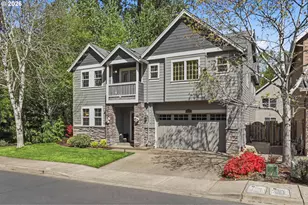
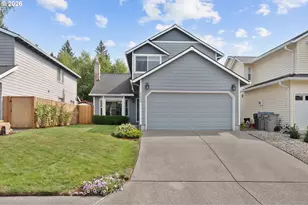
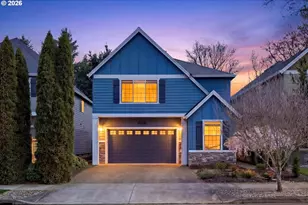
- Architectural Style: 2 Story, Craftsman
- Basement Desc.: Crawl Space
- Roof: Composition
- Windows: Double Pane Windows, Vinyl Frames
- Stories/Levels: 2
- Square Feet: 2,186
- Year Built: 2000
- Property Condition: Resale
Lot Features
- Lot Size (Acres): 0.13
- Lot Size (Sq. Ft.): 5,662
- Lot Size: 5, 000 to 6, 999 SqFt
- Frontage: Paved
- Lot Features: Cul-de-sac, Level, Trees
Financial Considerations
- Association Fee: $54
- Assoc Fee Freq.: Monthly
- Tax Amount: $6,348.53
- Tax Year: 2025
- Terms: Cash, Conventional, FHA, VA Loan
Disclosures and Reports
- Legal Description: HAMPTON COURT, LOT 3, ACRES 0.13
- Disclosures/Reports: Disclosure
- Property ID: R2094735
Listed by Cascade Hasson Sotheby's International Realty (503) 420-8650, Angie Lawton-Wallesen (503) 701-1304 and Cascade Hasson Sotheby's International Realty (503) 635-9801, Deb Anderson (971) 500-2210