This is a carousel with tiles that activate property listing cards. Use the previous and next buttons to navigate.
1/1
$689,000
This is a carousel with tiles that activate property listing cards. Use the previous and next buttons to navigate.
1/1
Property Description
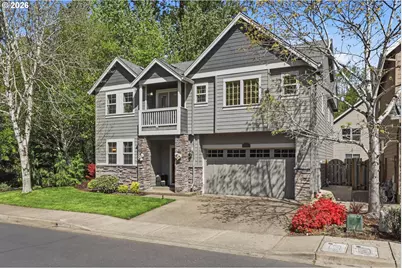
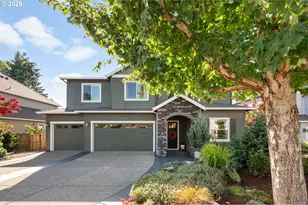
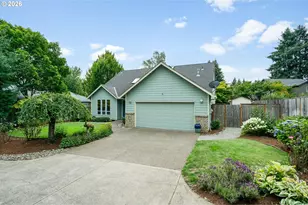
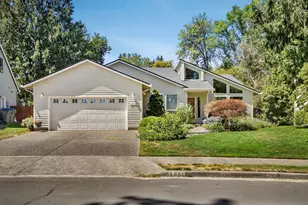
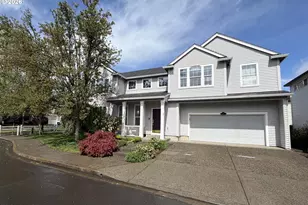
Beautifully maintained and showcasing true pride of ownership, this exceptional corner-lot home sits adjacent to greenspace on a private dead-end street in one of Tigard's most desirable neighborhoods. Ideally located within walking distance to schools and just minutes from Cook Park, Bridgeport Village, and convenient highway access. Inside, you'll find newer carpet and paint throughout, along with a spacious open kitchen designed for entertaining. Features include new quartz countertops, stainless steel appliances, a large island, and a pantry. Additional highlights include hardwood floors, a welcoming living room with built-ins, a fireplace with tile surround, and wood-wrapped windows. The formal dining room offers a box-beam ceiling and peaceful views of the adjacent greenspace. Upstairs, French doors open to a balcony, and a generous loft with vaulted ceilings provides additional living space perfect for an office, media room, or 4th bedroom could be made with greenspace views. The upper level also includes a laundry room with cabinets and a sink, a hall bathroom with dual sinks, tile counters and floors. The expansive primary suite features vaulted ceilings, a spa-like bathroom with dual sinks, a soaking tub, a walk-in shower with tile surround, and a large walk-in closet with multiple windows.Outside, a slider off the nook leads to a large covered back patio and low-maintenance turf grass. Stay cool and comfortable all summer long with the central air conditioning system. A spacious 3-car tandem garage offers excellent flexibility for parking, a workshop, or home gym space.
Full Property Details
Full Property Details for 8595 SW Lady Apple Ln
General
- Sold For: $689,000
- HOA FEE: $36/month
- HOA FEE FREQ.: Quarterly
- Taxes: $9,000 (2025)
- Status: Sold
- Type: Single Family
- Source: RWMLS
- MLS ID: 735769061
- Added to Site: 151 day(s) ago
Interior
- Interior Features: Ceiling Fan(s), Garage Door Opener, Hardwood Floors, Laundry, Soaking Tub, Tile Floor, Vaulted Ceiling(s), Wall to Wall Carpet, Washer/Dryer
- Fireplace: Yes
- Number of Fireplaces: 1
- Fireplace(s): Gas
- Appliances: Dishwasher, Disposal, Free-Standing Gas Range, Free-Standing Refrigerator, Gas Appliances, Island, Microwave, Pantry, Plumbed For Ice Maker, Quartz, Stainless Steel Appliance(s)
Rooms
Bathrooms
- Total Bathrooms: 3
- Full Bathrooms: 2
- Partial Bathrooms: 1
- Upper - Full Baths: 2
Bedrooms
- Total Bedrooms: 3
- Primary Bedroom: 19 x 20, Upper, 380 Sq. Ft.
- Bedroom 2: 10 x 18, Upper, 180 Sq. Ft.
- Bedroom 3: 13 x 14, Upper, 182 Sq. Ft.
Other Rooms
- Living Room: 21 x 16, Main, 336 Sq. Ft.
- Kitchen: 20 x 16, Main, 320 Sq. Ft.
- Dining Room: 12 x 11, Main, 132 Sq. Ft.
- Loft: 21 x 16, Upper
Additional Information
- Shared Amenities: Commons, Road Maintenance
- Security/Safety: Security System Owned
Exterior
- Exterior Features: Covered Patio, Fenced, Security Lights, Sprinkler, Yard
Parking
- Garage: Yes
- Attached garage: Yes
- Total Spaces: 3
- Parking Features: Driveway
Location
- County: Washington
- Subdivision: Lady Apple
- Driving Directions: Hall to Sattler, R on 88th, R on Lady Apple, on left, corner lot
School Information
- Midd School District: Twality
- Elementary School: Templeton
- Middle School: Twality
- High School: Tigard
Community
- Community Name: 151 - Tigard, Tualatin, Sherwood, Wilsonville
- Association: Yes
Heating & Cooling
- Central air: Yes
- Air Conditioning: Yes
- Cooling Type: Central Air
- Heating Type: Forced Air
- Heating Fuel: Gas
Utilities
- Sewer: Public Sewer
- Water: Public Water
Structural Information
- Property Detached: Yes
- Architectural Style: 2 Story, Traditional
- Basement Desc.: Crawl Space
- Roof: Composition
- Windows: Double Pane Windows, Vinyl Frames
- Stories/Levels: 2
- Square Feet: 3,162
- Year Built: 2007
- Property Condition: Updated/Remodeled
Lot Features
- Lot Size (Acres): 0.14
- Lot Size (Sq. Ft.): 6,098
- Lot Size: 5, 000 to 6, 999 SqFt
- Lot Dimensions: 6098 sf
- Frontage: Paved
- Lot Features: Corner Lot, Green Belt, Trees
Financial Considerations
- Association Fee: $109
- Assoc Fee Freq.: Quarterly
- Tax Amount: $9,000.72
- Tax Year: 2025
- Terms: Conventional, FHA, VA Loan
Disclosures and Reports
- Disclosures/Reports: Disclosure
- Property ID: R2145216
Listed by John L. Scott (503) 645-7433, Jennifer Venable (503) 889-6472
Sold by Oregon First (503) 646-5006, Benji Erdmann
Get Pre-Approved Today
Schools
Schools serving 8595 SW Lady Apple Ln
School District:Tigard-Tualatin School District 23j
| Name | Grades | Distance |
|---|---|---|
James Templeton Elementary School 9500 Southwest Murdock Street, Tigard, OR 97224 | PK-5 | 0.4 mi |
Twality Middle School 14650 Southwest 97th Avenue, Tigard, OR 97224 | 6-8 | 0.4 mi |
Tigard High School 9000 Southwest Durham Road, Tigard, OR 97224 | 9-12 | 0.7 mi |
Disclaimer:
School attendance boundaries provided by ATTOM Data Solutions and are for reference only. Contact the school directly to verify enrollment eligibility.
Price & Sales History for 8595 SW Lady Apple Ln
Date
Details
Price
Change
Source
8/21/2026
Sold
$689,000
-1.56%
MLS
6/29/2026
Price Reduced
$699,900
-4.12%
MLS
6/21/2026
Price Reduced
$729,999
-1.35%
MLS
6/05/2026
Price Reduced
$739,999
-1.33%
MLS
4/30/2026
Listed
$749,999
—
MLS
Disclaimer: Historical sales information is derived from public records provided by the county offices. Information is not guaranteed and should be independently verified.
8595 SW Lady Apple Ln, Tigard, OR 97224 (MLS# 735769061) is a Single Family property that was sold at $689,000 on August 21, 2026. Want to learn more about 8595 SW Lady Apple Ln? Do you have questions about finding other Single Family real estate for sale in Tigard? You can browse all Tigard real estate or contact a Coldwell Banker agent to request more information.