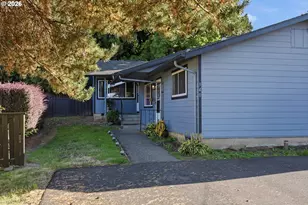
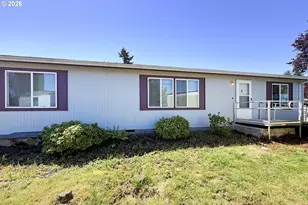
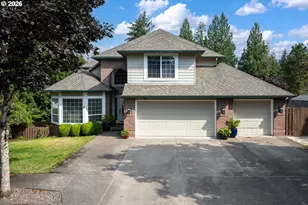
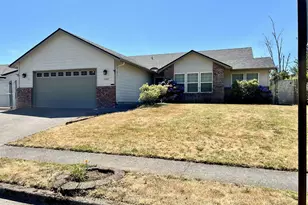
This is a carousel with tiles that activate property listing cards. Use the previous and next buttons to navigate.
1/1
$425,000
This is a carousel with tiles that activate property listing cards. Use the previous and next buttons to navigate.
1/1
Property Description
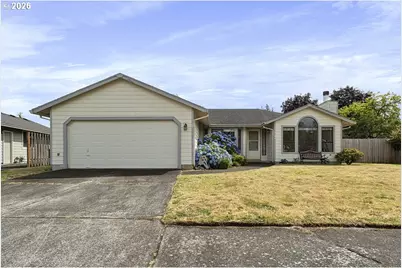
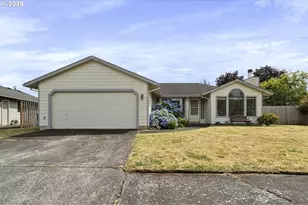
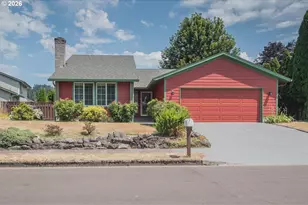
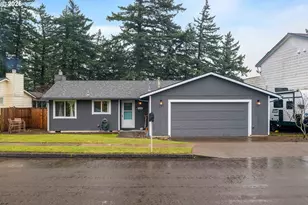
Nestled in a desirable neighborhood, this 1,349-square-foot home offers a wonderful opportunity to create the home you've always envisioned. Built in 1991, the home features 3 bedrooms and 2 bathrooms with a functional layout and solid construction-providing great bones for your personal updates and design ideas.The vaulted living room is filled with natural light from large windows and features a cozy wood burning fireplace, creating a warm and inviting gathering space. Laminate flooring extends through the entry and hallways for easy maintenance. Ultilites are inside and washer and dryer are included. Outside, the backyard is ready for a gardener's touch. With a little vision and care, the established rose garden can bloom beautifully once again. The covered patio offers a comfortable space for outdoor dining, entertaining, or relaxing on summer evenings. Added value includes one side of the fencing and the large gate, both replaced just one year ago.If you're looking for a home in a sought-after location with solid bones and the chance to make it your own, this is an opportunity you won't want to miss, Tool Shed that is in right hand corner of backyard is not included in the sale. Seller would like to leave the picnic Table
Full Property Details
Full Property Details for 1217 SE Evans Cir
General
- Sold For: $425,000
- Taxes: $4,241 (2025)
- Status: Sold
- Type: Single Family
- Source: RWMLS
- MLS ID: 654539334
- Added to Site: 54 day(s) ago
Interior
- Interior Features: Garage Door Opener, Laundry, Vaulted Ceiling(s), Wall to Wall Carpet, Washer/Dryer
- Fireplace: Yes
- Number of Fireplaces: 1
- Fireplace(s): Wood Burning
- Appliances: Dishwasher, Disposal, Free-Standing Range, Pantry
Rooms
Bathrooms
- Total Bathrooms: 2
- Full Bathrooms: 2
Bedrooms
- Total Bedrooms: 3
- Primary Bedroom: 14 x 13, Main, 182 Sq. Ft.
- Bedroom 2: 10 x 9, Main, 90 Sq. Ft.
- Bedroom 3: 10 x 10, Main, 100 Sq. Ft.
Other Rooms
- Living Room: 16 x 12, Main, 192 Sq. Ft.
- Kitchen: Main
- Dining Room: 9 x 9, Main, 81 Sq. Ft.
- Laundry: Main
Exterior
- Exterior Features: Covered Patio, Fenced, Tool Shed, Yard
Parking
- Garage: Yes
- Attached garage: Yes
- Total Spaces: 2
- Parking Features: Driveway, On Street
Location
- County: Multnomah
- Driving Directions: Stark Street, North on SE Evans Ave, Right onto Evans Loop, Left onto Evans Circle
School Information
- Midd School District: Walt Morey
- Elementary School: Sweetbriar
- Middle School: Walt Morey
- High School: Reynolds
Community
- Community Name: 144 - Gresham, Sandy, Troutdale, Corbett
Heating & Cooling
- Air Conditioning: Yes
- Cooling Type: Window Unit(s)
- Heating Type: Forced Air
- Heating Fuel: Gas
Utilities
- Sewer: Public Sewer
- Water: Public Water
Structural Information
- Property Detached: Yes
- Architectural Style: 1 Story, Ranch
- Basement Desc.: Crawl Space
- Roof: Composition
- Stories/Levels: 1
- Square Feet: 1,349
- Year Built: 1991
- Property Condition: Resale
Lot Features
- Lot Size (Acres): 0.19
- Lot Size (Sq. Ft.): 8,276
- Lot Size: 7, 000 to 9, 999 SqFt
- Frontage: Paved
- Lot Features: Level
Financial Considerations
- Tax Amount: $4,241.27
- Tax Year: 2025
- Terms: Cash, Conventional, FHA, VA Loan
Disclosures and Reports
- Disclosures/Reports: Exempt
- Property ID: R265304
Listed by RE/MAX Advantage Group (503) 855-3298, Debra Thomas (503) 936-2643
Sold by MORE Realty (503) 353-6673, Suzanne Dickson
Get Pre-Approved Today
Schools
Schools serving 1217 SE Evans Cir
School District:Reynolds School District 7
| Name | Grades | Distance |
|---|---|---|
Sweetbriar Elementary School 501 Southeast Sweetbriar Lane, Troutdale, OR 97060 | K-5 | 1 mi |
Walt Morey Middle School 2801 Southwest Lucas Avenue, Troutdale, OR 97060 | 6-8 | 1.5 mi |
Reynolds High School 1698 Southwest Cherry Park Road, Troutdale, OR 97060 | 9-12 | 1.3 mi |
Disclaimer:
School attendance boundaries provided by ATTOM Data Solutions and are for reference only. Contact the school directly to verify enrollment eligibility.
Price & Sales History for 1217 SE Evans Cir
Date
Details
Price
Change
Source
8/07/2026
Sold
$425,000
-1.16%
MLS
6/29/2026
Listed
$430,000
—
MLS
Disclaimer: Historical sales information is derived from public records provided by the county offices. Information is not guaranteed and should be independently verified.
1217 SE Evans Cir, Troutdale, OR 97060 (MLS# 654539334) is a Single Family property that was sold at $425,000 on August 07, 2026. Want to learn more about 1217 SE Evans Cir? Do you have questions about finding other Single Family real estate for sale in Troutdale? You can browse all Troutdale real estate or contact a Coldwell Banker agent to request more information.