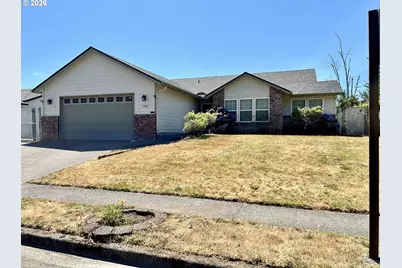
This is a carousel with tiles that activate property listing cards. Use the previous and next buttons to navigate.
1/1
$465,000
This is a carousel with tiles that activate property listing cards. Use the previous and next buttons to navigate.
1/1
Property Description
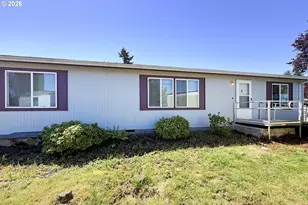
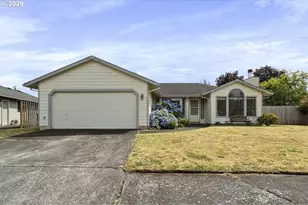
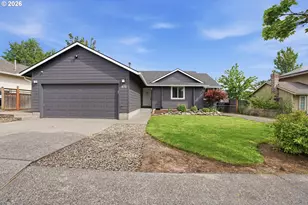
Experience one-level living in this spacious home featuring 3 bedrooms and 2 bathrooms with a floor plan that's becoming harder to find! Inside, the home has a separate living room area (with motorized blinds!), as well as a dining room AND a family room, providing plenty of space for everyone. You'll appreciate the large primary suite, with its own private bathroom and walk-in closet, for when you need a break from the entertaining! Outside, there's room for all your toys with a dedicated boat/RV pad with power! The backyard has both a deck and a patio, and a cozy firepit area. Sun a little too intense? Bring on the shade with the motorized, retractable awning (with remote control). The backyard also includes a large shed with power to fuel your hobbies, and additional storage space.This estate is being sold as-is, and it's an incredible opportunity to move in, love the house and make it your own, as your needs and desires change over time. Buyer to do due diligence on square footage, schools and room sizes.
Full Property Details
Full Property Details for 1387 SE Evans Loop
General
- Sold For: $465,000
- Taxes: $5,184 (2025)
- Status: Sold
- Type: Single Family
- Source: RWMLS
- MLS ID: 679092452
- Added to Site: 68 day(s) ago
Interior
- Interior Features: Vinyl Floor, Wall to Wall Carpet
- Fireplace: Yes
- Number of Fireplaces: 1
- Appliances: Dishwasher, Disposal, Free-Standing Range
Rooms
Bathrooms
- Total Bathrooms: 2
- Full Bathrooms: 2
Bedrooms
- Total Bedrooms: 3
- Primary Bedroom: 15 x 12, Main, 180 Sq. Ft.
- Bedroom 2: 11 x 9, Main, 99 Sq. Ft.
- Bedroom 3: 11 x 10, Main, 110 Sq. Ft.
Other Rooms
- Living Room: 16 x 13, Main, 208 Sq. Ft.
- Family Room: 20 x 14, Main, 280 Sq. Ft.
- Kitchen: 12 x 9, Main, 108 Sq. Ft.
- Dining Room: 11 x 8, Main, 88 Sq. Ft.
Exterior
- Exterior Features: Deck, Fenced, Patio, RV Parking, Tool Shed, Yard
Parking
- Garage: Yes
- Attached garage: Yes
- Total Spaces: 2
- Parking Features: Driveway, RV Access/Parking
Location
- County: Multnomah
- Driving Directions: SE Evans Circle
School Information
- Midd School District: Walt Morey
- Elementary School: Sweetbriar
- Middle School: Walt Morey
- High School: Reynolds
Community
- Community Name: 144 - Gresham, Sandy, Troutdale, Corbett
Heating & Cooling
- Central air: Yes
- Air Conditioning: Yes
- Cooling Type: Central Air
- Heating Type: Forced Air
- Heating Fuel: Gas
Utilities
- Sewer: Public Sewer
- Water: Public Water
Structural Information
- Property Detached: Yes
- Architectural Style: 1 Story, Ranch
- Basement Desc.: Crawl Space
- Roof: Composition
- Windows: Vinyl Frames
- Stories/Levels: 1
- Square Feet: 1,732
- Year Built: 1992
- Property Condition: Resale
Lot Features
- Lot Size (Acres): 0.17
- Lot Size (Sq. Ft.): 7,405
- Lot Size: 7, 000 to 9, 999 SqFt
Financial Considerations
- Tax Amount: $5,184.59
- Tax Year: 2025
- Terms: Cash, Conventional, FHA, VA Loan
Disclosures and Reports
- Disclosures/Reports: Disclosure
- Property ID: R265293
Listed by MORE Realty (503) 353-6673, Jim Burgum (503) 348-0226
Sold by RE/MAX Equity Group (503) 653-0607, Bryan Arakelian
Get Pre-Approved Today
Schools
Schools serving 1387 SE Evans Loop
School District:Reynolds School District 7
| Name | Grades | Distance |
|---|---|---|
Sweetbriar Elementary School 501 Southeast Sweetbriar Lane, Troutdale, OR 97060 | K-5 | 1.1 mi |
Walt Morey Middle School 2801 Southwest Lucas Avenue, Troutdale, OR 97060 | 6-8 | 1.6 mi |
Reynolds High School 1698 Southwest Cherry Park Road, Troutdale, OR 97060 | 9-12 | 1.3 mi |
Disclaimer:
School attendance boundaries provided by ATTOM Data Solutions and are for reference only. Contact the school directly to verify enrollment eligibility.
Price & Sales History for 1387 SE Evans Loop
Date
Details
Price
Change
Source
8/28/2026
Sold
$465,000
-6.06%
MLS
7/31/2026
Listed
$495,000
—
MLS
Disclaimer: Historical sales information is derived from public records provided by the county offices. Information is not guaranteed and should be independently verified.
1387 SE Evans Loop, Troutdale, OR 97060 (MLS# 679092452) is a Single Family property that was sold at $465,000 on August 28, 2026. Want to learn more about 1387 SE Evans Loop? Do you have questions about finding other Single Family real estate for sale in Troutdale? You can browse all Troutdale real estate or contact a Coldwell Banker agent to request more information.