This is a carousel with tiles that activate property listing cards. Use the previous and next buttons to navigate.
1/1
$765,000
This is a carousel with tiles that activate property listing cards. Use the previous and next buttons to navigate.
1/1
Property Description
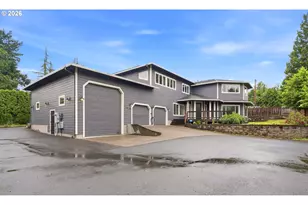
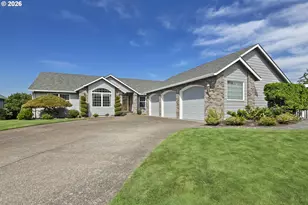
WOW. Gorgeous, custom-designed home on a quarter-acre lot. Bring the whole family or start a strong rental income. Blocks to parks, shopping, schools, restaurants & Freeway access. 6 Bedrooms & 5.5 baths. Huge 3-stall garage + RV door and loft storage. Tons of windows enlighten the 17ft ceiling space. Truly gourmet 20 x 28 ft quartz kitchen has $50K+ in Thermador appliances. Professional-grade butler pantry. Gorgeous primary suite with heated tile floors, 2-tiered theatre room + office and extensive butler pantry on main. 5 brms up including 3 sep entrance suites with gorgeous baths, walk-in closets, fridge. Private laundry serves the rooms. Could be long-term or short-term rentals. Whole house Lupen network fibre optic internet includes cameras, smart doorbell & app-controlled theatre systems + WIFI repeaters. 3 sets of washer/dryers, 2 instant hot water heaters. Tankless instant hot water. Gorgeous Tigerwood deck. 632 sq ft main garage + 508 sq ft RV garage. NO HOA!!SEE AMENITIES LIST FOR EVEN MORE. Call for showings.
Full Property Details
Full Property Details for 160 SE 19th St
General
- Sold For: $765,000
- Taxes: $6,244 (2025)
- Status: Sold
- Type: Single Family
- Source: RWMLS
- MLS ID: 391390422
- Added to Site: 54 day(s) ago
Interior
- Interior Features: Ceiling Fan(s), Garage Door Opener, Granite, High Ceilings, Laundry, Skylight(s), Vaulted Ceiling(s), Wainscoting, Washer/Dryer
- Appliances: Built-in Oven, Built-in Refrigerator, Butler's Pantry, Dishwasher, Disposal, Gas Appliances, Granite, Island, Microwave, Pantry, Stainless Steel Appliance(s)
Rooms
Bathrooms
- Total Bathrooms: 6
- Full Bathrooms: 5
- Partial Bathrooms: 1
- Upper - Full Baths: 4
Bedrooms
- Total Bedrooms: 6
- Primary Bedroom: Main
- Bedroom 2: Upper
- Bedroom 3: Upper
- Bedroom 4: Upper
- Bedroom 5: Upper
Other Rooms
- Living Room: Main
- Family Room: Main
- Kitchen: Main
- Dining Room: Main
- Office/Den/Study: Main
Exterior
- Exterior Features: Covered Deck, Covered Patio, Deck, Fenced, Patio, Porch, RV Parking, RV/Boat Storage, Yard
Parking
- Garage: Yes
- Attached garage: Yes
- Total Spaces: 4
- Parking Features: EV Ready, RV Access/Parking
Location
- County: Multnomah
- Driving Directions: Troutdale Rd to Se 19th. Rt at sign/mailbox to property.
School Information
- Midd School District: Walt Morey
- Elementary School: Troutdale
- Middle School: Walt Morey
- High School: Reynolds
Community
- Community Name: 144 - Gresham, Sandy, Troutdale, Corbett
Heating & Cooling
- Central air: Yes
- Air Conditioning: Yes
- Cooling Type: Central Air
- Heating Type: Forced Air - 90%
- Heating Fuel: Gas
Utilities
- Sewer: Public Sewer
- Water: Public Water
Structural Information
- Property Detached: Yes
- Architectural Style: 2 Story, Contemporary
- Basement Desc.: Crawl Space
- Roof: Composition
- Windows: Vinyl Frames
- Stories/Levels: 2
- Square Feet: 4,580
- Year Built: 1990
- Property Condition: Updated/Remodeled
Lot Features
- Lot Size (Acres): 0.24
- Lot Size (Sq. Ft.): 10,454
- Lot Size: 10, 000 to 14, 999 SqFt
- Lot Dimensions: 10454
- Frontage: Paved
- Lot Features: Cul-de-sac, Level, Trees
Financial Considerations
- Tax Amount: $6,244.97
- Tax Year: 2025
- Terms: Cash, Conventional, FHA, VA Loan
Disclosures and Reports
- Disclosures/Reports: Disclosure
- Property ID: R322175
Listed by Walczyk Associates Realty (503) 407-9859, Greg Walczyk (503) 407-9859
Sold by eXp Realty, LLC (888) 814-9613, Donna Roberts
Get Pre-Approved Today
Schools
Schools serving 160 SE 19th St
School District:Reynolds School District 7
| Name | Grades | Distance |
|---|---|---|
Sweetbriar Elementary School 501 Southeast Sweetbriar Lane, Troutdale, OR 97060 | K-5 | 0.8 mi |
Walt Morey Middle School 2801 Southwest Lucas Avenue, Troutdale, OR 97060 | 6-8 | 1 mi |
Reynolds High School 1698 Southwest Cherry Park Road, Troutdale, OR 97060 | 9-12 | 0.8 mi |
Disclaimer:
School attendance boundaries provided by ATTOM Data Solutions and are for reference only. Contact the school directly to verify enrollment eligibility.
Price & Sales History for 160 SE 19th St
Date
Details
Price
Change
Source
7/29/2026
Sold
$765,000
-3.77%
MLS
6/10/2026
Listed
$795,000
—
MLS
Disclaimer: Historical sales information is derived from public records provided by the county offices. Information is not guaranteed and should be independently verified.
160 SE 19th St, Troutdale, OR 97060 (MLS# 391390422) is a Single Family property that was sold at $765,000 on July 29, 2026. Want to learn more about 160 SE 19th St? Do you have questions about finding other Single Family real estate for sale in Troutdale? You can browse all Troutdale real estate or contact a Coldwell Banker agent to request more information.