This is a carousel with tiles that activate property listing cards. Use the previous and next buttons to navigate.
1/1
$860,000
This is a carousel with tiles that activate property listing cards. Use the previous and next buttons to navigate.
1/1
Property Description
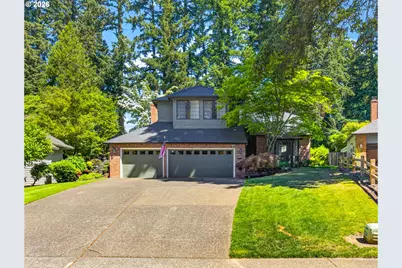
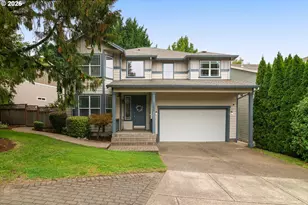
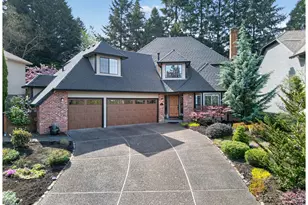
4bdrm + bonus room. This beautiful & quality-built home located on a cul-de-sac sits on a large .25-acre lot. It has a park-like feel, overlooks a green space w/walking paths & has easy access to Ibach park. The thoughtful renovations enhance this home's livability, opening the kitchen & adding a spacious vaulted main-level bonus room that creates additional living & entertaining space w/direct access to the backyard, hot tub & covered outdoor living area. Large windows, high ceilings, modern light fixtures & updated millwork throughout. Vaulted living room w/bay window opens to dining room w/wainscotting. Kitchen features oversized granite eating island w/gas cooktop, large eating bar, blt-in double ovens & newer dishwasher. Dining nook has access to covered patio & opens to family room w/wood-burning fireplace. Primary suite features a beautifully updated bathroom w/quartz countertops, dual sinks, tiled shower, heated tiled floor & w-in closet. Vaulted bonus room w/French doors & access to patio w/hot tub. Backyard has covered patio, attached TV & speakers & free-standing storage shed. Amazing 3-car garage updated in 2020 w/custom cabinetry, quartz countertops, sink, epoxy floor & lots of storage! Ring camera. Auto-sprinklers front & back. New roof, screened gutters & crawl space improvements (2024). Located near schools, shopping, dining, parks, trails, I-5, I-205 & commuter transportation.
Full Property Details
Full Property Details for 10045 SW Alsea Ct
General
- Sold For: $860,000
- Taxes: $10,042 (2025)
- Status: Sold
- Type: Single Family
- Source: RWMLS
- MLS ID: 157387286
- Added to Site: 70 day(s) ago
Interior
- Interior Features: Ceiling Fan(s), Garage Door Opener, Hardwood Floors, Heated Tile Floor, High Ceilings, Luxury Vinyl Plank, Quartz, Vaulted Ceiling(s), Wainscoting, Wall to Wall Carpet
- Fireplace: Yes
- Number of Fireplaces: 1
- Fireplace(s): Wood Burning
- Appliances: Built-in Oven, Cook Island, Cooktop, Dishwasher, Disposal, Double Oven, Down Draft, Gas Appliances, Granite, Island, Microwave, Plumbed For Ice Maker, Tile
Rooms
Bathrooms
- Total Bathrooms: 3
- Full Bathrooms: 2
- Partial Bathrooms: 1
- Upper - Full Baths: 2
Bedrooms
- Total Bedrooms: 4
- Primary Bedroom: 11 x 17, Upper, 187 Sq. Ft.
- Bedroom 2: 9 x 11, Upper, 99 Sq. Ft.
- Bedroom 3: 10 x 13, Upper, 130 Sq. Ft.
- Bedroom 4: 9 x 11, Upper, 99 Sq. Ft.
Other Rooms
- Living Room: 14 x 16, Main, 224 Sq. Ft.
- Family Room: 15 x 15, Main, 225 Sq. Ft.
- Kitchen: 11 x 13, Main, 143 Sq. Ft.
- Dining Room: 11 x 12, Main, 132 Sq. Ft.
Exterior
- Exterior Features: Covered Patio, Free-Standing Hot Tub, Porch, Sprinkler, Tool Shed, Yard
Parking
- Garage: Yes
- Attached garage: Yes
- Total Spaces: 3
- Parking Features: Driveway, On Street
Location
- County: Washington
- Subdivision: HEDGES CREEK
- Driving Directions: Ibach to N @ Hedges, R Columbia, L @ 100th, L @ Alsea Ct or Boones Ferry to W @ Alsea Ct.
School Information
- Midd School District: Hazelbrook
- Elementary School: Byrom
- Middle School: Hazelbrook
- High School: Tualatin
Community
- Community Name: 151 - Tigard, Tualatin, Sherwood, Wilsonville
Heating & Cooling
- Central air: Yes
- Air Conditioning: Yes
- Cooling Type: Central Air
- Heating Type: Forced Air
- Heating Fuel: Gas
Utilities
- Sewer: Public Sewer
- Water: Public Water
Structural Information
- Property Detached: Yes
- Architectural Style: 2 Story, Traditional
- Basement Desc.: Crawl Space
- Roof: Composition
- Stories/Levels: 2
- Square Feet: 2,903
- Year Built: 1989
- Property Condition: Resale
Lot Features
- Lot Size (Acres): 0.25
- Lot Size (Sq. Ft.): 10,890
- Lot Size: 10, 000 to 14, 999 SqFt
- Frontage: Paved
- Lot Features: Cul-de-sac, Green Belt, Trees
Financial Considerations
- Tax Amount: $10,042.73
- Tax Year: 2025
- Terms: Cash, Conventional, FHA, VA Loan
Disclosures and Reports
- Disclosures/Reports: Disclosure
- Property ID: R2000581
Listed by A Group Real Estate (503) 692-5000, Amy Savage (503) 709-8039
Sold by RE/MAX Advantage Group (503) 855-3298, Jean Adcock
Get Pre-Approved Today
Schools
Schools serving 10045 SW Alsea Ct
School District:Tigard-Tualatin School District 23j
| Name | Grades | Distance |
|---|---|---|
Edward Byrom Elementary School 21800 Southwest 91st Avenue, Tualatin, OR 97062 | K-5 | 0.5 mi |
Hazelbrook Middle School 11300 Southwest Hazelbrook Road, Tualatin, OR 97062 | 6-8 | 2 mi |
Tualatin High School 22300 Southwest Boones Ferry Road, Tualatin, OR 97062 | 9-12 | 0.6 mi |
Disclaimer:
School attendance boundaries provided by ATTOM Data Solutions and are for reference only. Contact the school directly to verify enrollment eligibility.
Price & Sales History for 10045 SW Alsea Ct
Date
Details
Price
Change
Source
8/03/2026
Sold
$860,000
-1.71%
MLS
6/04/2026
Listed
$875,000
—
MLS
Disclaimer: Historical sales information is derived from public records provided by the county offices. Information is not guaranteed and should be independently verified.
10045 SW Alsea Ct, Tualatin, OR 97062 (MLS# 157387286) is a Single Family property that was sold at $860,000 on August 03, 2026. Want to learn more about 10045 SW Alsea Ct? Do you have questions about finding other Single Family real estate for sale in Tualatin? You can browse all Tualatin real estate or contact a Coldwell Banker agent to request more information.