This is a carousel with tiles that activate property listing cards. Use the previous and next buttons to navigate.
1/1
$668,000
This is a carousel with tiles that activate property listing cards. Use the previous and next buttons to navigate.
1/1
Property Description
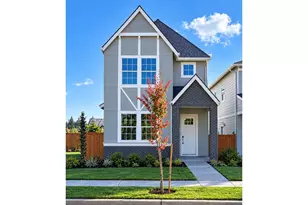
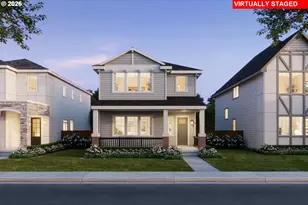
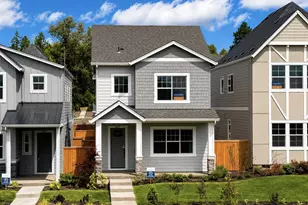
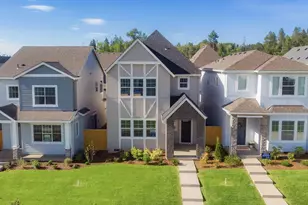
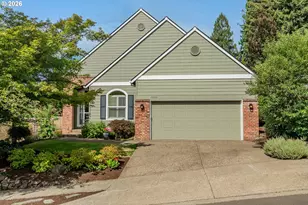
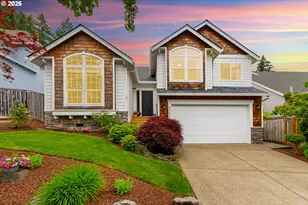
** OPEN HOUSE SATURDAY, 5/23 from 11:00-1:00 ** 4bdrm + den + loft. This Sequoia Ridge home located in Tualatin has classic features & quality updates throughout, balancing openness w/separation between living spaces. Large windows & vaulted ceilings bring in natural light & the traditional floor plan creates flexibility for both relaxing & entertaining. The covered patio & refreshed landscaping create an inviting setting for outdoor gatherings & everyday enjoyment. Engineered hardwood floors, fresh interior paint & architectural detail throughout. Formal living & dining rooms w/vaulted ceiling & crown molding. Updated kitchen has quartz countertops, oversized eating island & stainless appliances. Dining nook w/slider to patio opens to family room w/gas fireplace. Vaulted primary suite features gas fireplace, dual sinks, jetted tub & walk-in closet w/new organization system. Main level den & flexible loft space. Fenced backyard has covered patio area, manicured yard, sprinklers & storage shed. Garage w/attached storage. Ring doorbell. Sensi Smart thermostat. Refrigerator, washer & dryer, projector screen, projector & components included. Roof w/transferable warranty, gutters, interior paint, chimney & front door frame, lock & fresh paint, (2026). Gas furnace, gas water heater, kitchen back splash & new sod, (2025). Half bath & utility room updated (2022). Located near Legacy Meridian Park Hosp. & ER, parks & trails, shopping, dining, fitness & sports centers, community events & access to public transportation, I-5 & I-205.
Full Property Details
Full Property Details for 19970 SW 60th Ave
General
- Sold For: $668,000
- HOA FEE: $28/month
- Taxes: $8,290 (2025)
- Status: Sold
- Type: Single Family
- Source: RWMLS
- MLS ID: 608542850
- Added to Site: 46 day(s) ago
Interior
- Interior Features: Ceiling Fan(s), Engineered Hardwood, Garage Door Opener, High Ceilings, Jetted Tub, Quartz, Slate Flooring, Tile Floor, Vaulted Ceiling(s), Wall to Wall Carpet, Washer/Dryer
- Fireplace: Yes
- Number of Fireplaces: 2
- Fireplace(s): Gas
- Appliances: Convection Oven, Dishwasher, Disposal, Free-Standing Gas Range, Free-Standing Refrigerator, Island, Pantry, Plumbed For Ice Maker, Quartz, Range Hood, Stainless Steel Appliance(s), Tile
Rooms
Bathrooms
- Total Bathrooms: 3
- Full Bathrooms: 2
- Partial Bathrooms: 1
- Upper - Full Baths: 2
Bedrooms
- Total Bedrooms: 4
- Primary Bedroom: 16 x 16, Upper, 256 Sq. Ft.
- Bedroom 2: 10 x 11, Upper, 110 Sq. Ft.
- Bedroom 3: 10 x 10, Upper, 100 Sq. Ft.
- Bedroom 4: 10 x 14, Upper, 140 Sq. Ft.
Other Rooms
- Living Room: 16 x 18, Main, 288 Sq. Ft.
- Family Room: 15 x 20, Main, 300 Sq. Ft.
- Kitchen: 11 x 22, Main, 242 Sq. Ft.
- Dining Room: 9 x 10, Main, 90 Sq. Ft.
- Den: 11 x 11, Main
- Loft: 9 x 18, Upper
Exterior
- Exterior Features: Covered Patio, Fenced, Gazebo, Patio, Porch, Sprinkler, Tool Shed, Yard
Parking
- Garage: Yes
- Attached garage: Yes
- Total Spaces: 2
- Parking Features: Driveway, On Street
Location
- County: Clackamas
- Subdivision: SEQUOIA RIDGE
- Driving Directions: Borland Rd to S @ 60th Avenue.
School Information
- Midd School District: Hazelbrook
- Elementary School: Bridgeport
- Middle School: Hazelbrook
- High School: Tualatin
Community
- Community Name: 151 - Tigard, Tualatin, Sherwood, Wilsonville
- Association: Yes
Heating & Cooling
- Central air: Yes
- Air Conditioning: Yes
- Cooling Type: Central Air
- Heating Type: Forced Air
- Heating Fuel: Gas
Utilities
- Sewer: Public Sewer
- Water: Public Water
Structural Information
- Property Detached: Yes
- Architectural Style: 2 Story, Traditional
- Basement Desc.: Crawl Space
- Roof: Composition
- Stories/Levels: 2
- Square Feet: 2,506
- Year Built: 1998
- Property Condition: Resale
Lot Features
- Lot Size: 5, 000 to 6, 999 SqFt
- Frontage: Paved
- Lot Features: Gentle Sloping
Financial Considerations
- Association Fee: $28
- Assoc Fee Freq.: Monthly
- Tax Amount: $8,290.97
- Tax Year: 2025
- Terms: Cash, Conventional, FHA, VA Loan
Disclosures and Reports
- Disclosures/Reports: Disclosure
- Property ID: 1802883
Listed by A Group Real Estate (503) 692-5000, Amy Savage (503) 709-8039
Sold by Move Real Estate Inc (503) 836-2010, Brittany Gibbs
Get Pre-Approved Today
Schools
Schools serving 19970 SW 60th Ave
School District:Tigard-Tualatin School District 23j
| Name | Grades | Distance |
|---|---|---|
Bridgeport Elementary School, Tualatin, OR 5505 Southwest Borland Road, Tualatin, OR 97062 | K-5 | 0.3 mi |
Hazelbrook Middle School 11300 Southwest Hazelbrook Road, Tualatin, OR 97062 | 6-8 | 2.9 mi |
Tualatin High School 22300 Southwest Boones Ferry Road, Tualatin, OR 97062 | 9-12 | 2 mi |
Disclaimer:
School attendance boundaries provided by ATTOM Data Solutions and are for reference only. Contact the school directly to verify enrollment eligibility.
Price & Sales History for 19970 SW 60th Ave
Date
Details
Price
Change
Source
6/25/2026
Sold
$668,000
-3.17%
MLS
5/21/2026
Listed
$689,900
—
MLS
Disclaimer: Historical sales information is derived from public records provided by the county offices. Information is not guaranteed and should be independently verified.
19970 SW 60th Ave, Tualatin, OR 97062 (MLS# 608542850) is a Single Family property that was sold at $668,000 on June 25, 2026. Want to learn more about 19970 SW 60th Ave? Do you have questions about finding other Single Family real estate for sale in Tualatin? You can browse all Tualatin real estate or contact a Coldwell Banker agent to request more information.